
Backyard privacy
Explore solid and semi-private layouts, including wood and vinyl options. We’ll discuss the sightlines you want to change.
Residential Fencing
Privacy for the patio. A boundary for the dogs. A fence that makes the yard feel finished. Let’s build around the way you live.
Call or text (678) 245-1920.
Residential Fencing with DJ Fence & Gate
A good fence starts with a clear reason for building it. You might want more privacy, a defined outdoor space, an enclosed yard, or a replacement for a fence that is beyond repair. Those goals shape the material, height, layout, and gates.
We install wood, vinyl, aluminum, ornamental steel, chain-link, and specialty fencing. Rather than asking you to choose from a photograph alone, we’ll talk through how the fence will look from both sides, where it needs to run, and how you need to move through it.
Gate placement deserves the same attention as the fence line. Think about mowers, deliveries, landscape work, and everyday foot traffic. Bringing those details into the estimate helps us plan a fence that fits the whole property, not just the visible boundary.
The details that matter
Explore solid and semi-private layouts, including wood and vinyl options. We’ll discuss the sightlines you want to change.
Consider aluminum, ornamental steel, or chain link when defining the space matters more than closing off the view.
Review removal, disposal, remaining sections, and whether you want to keep or change the existing layout.
Plan walk gates and larger openings around people, pets, equipment, and access to different parts of the yard.
Residential fence materials
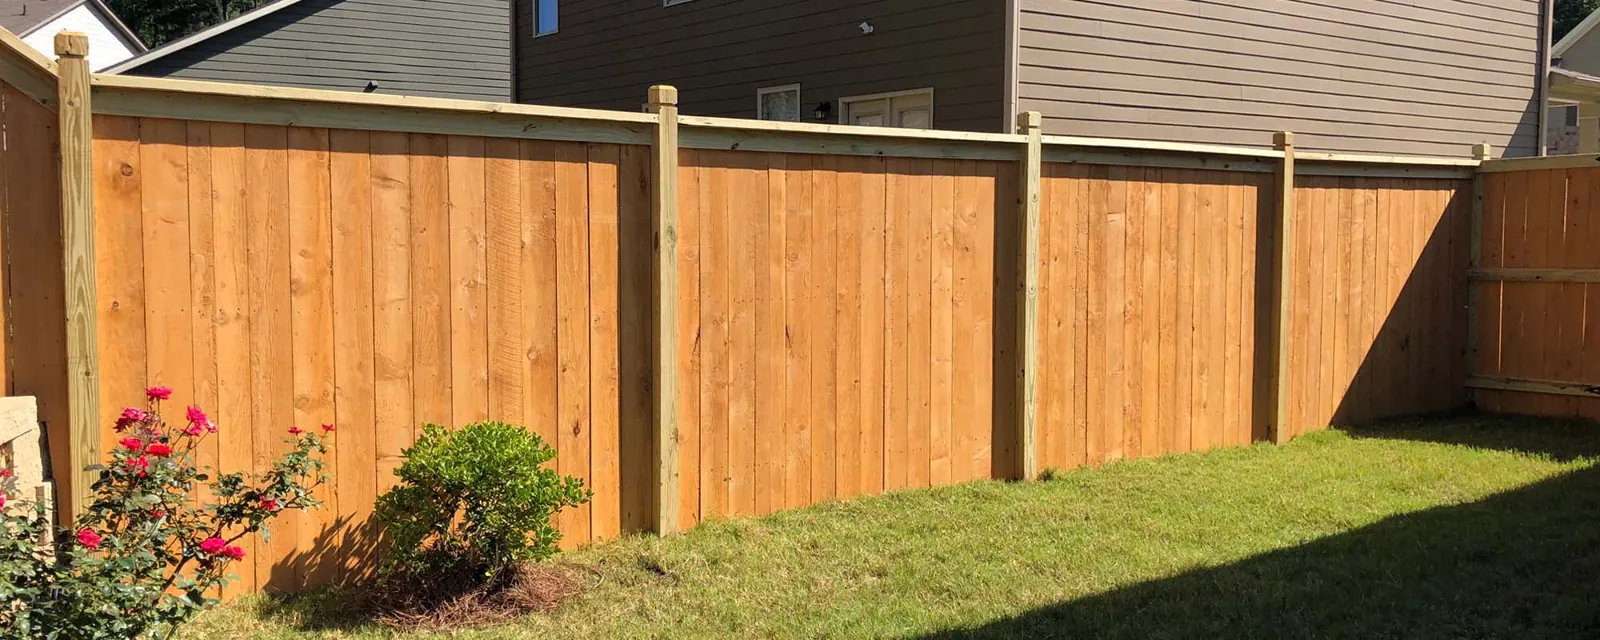
Wood privacy, shadowbox, picket, and cap-and-trim fencing, with gates and a layout that fit your yard.
Take a closer look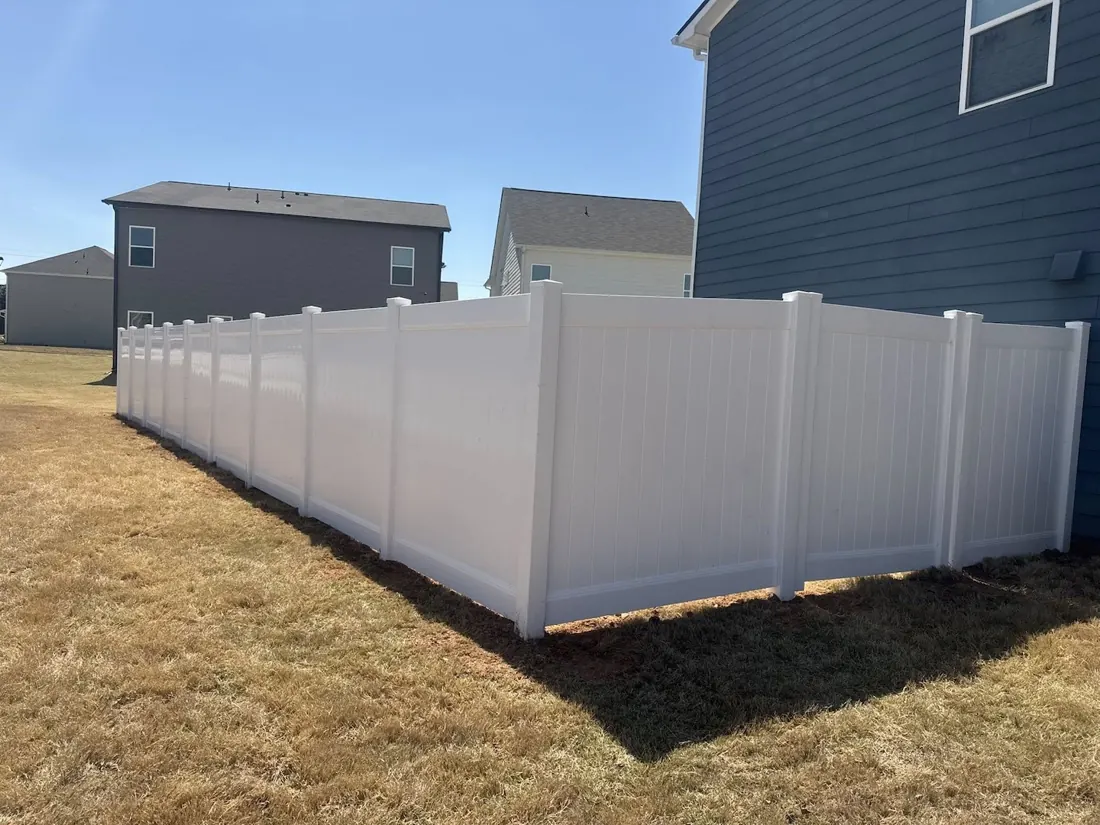
Vinyl privacy and boundary fencing, planned with the right layout, gates, and finish for your property.
Take a closer look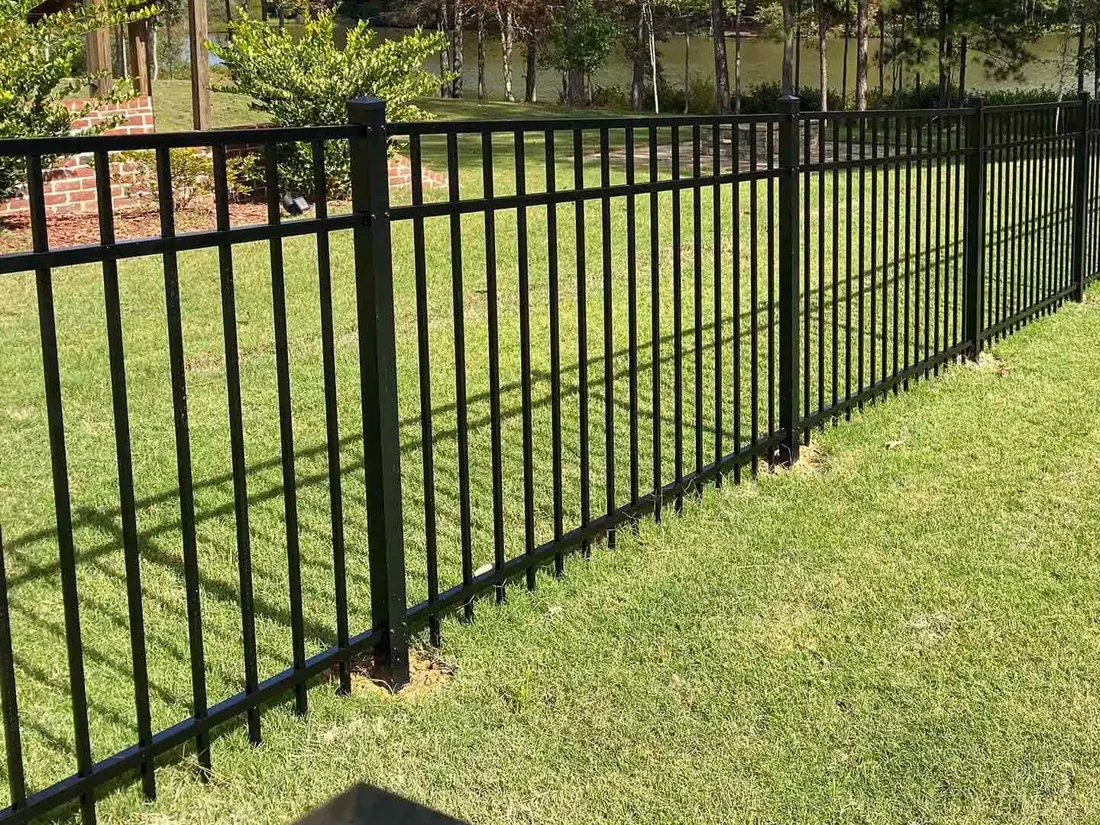
Aluminum fencing for yards, pool areas, and business properties, with coordinated gates and a finished perimeter.
Take a closer look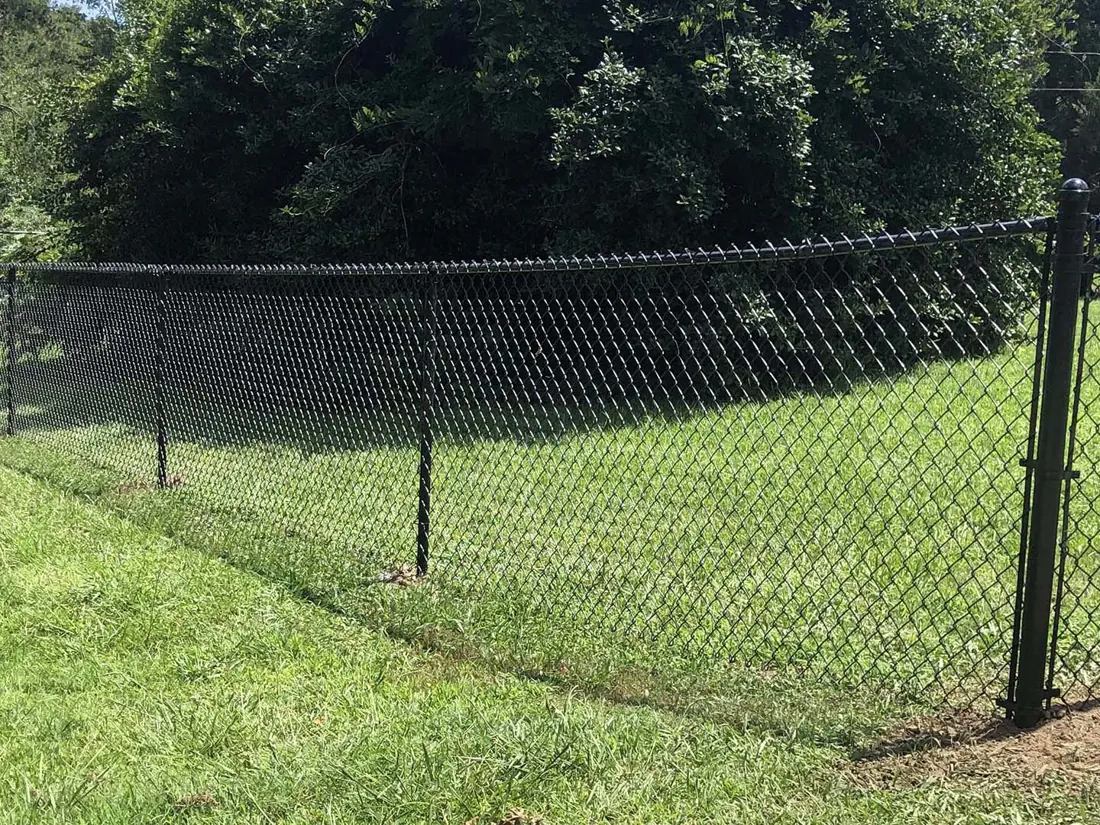
Chain-link fencing and gates for backyards, work areas, business properties, and larger perimeters.
Take a closer look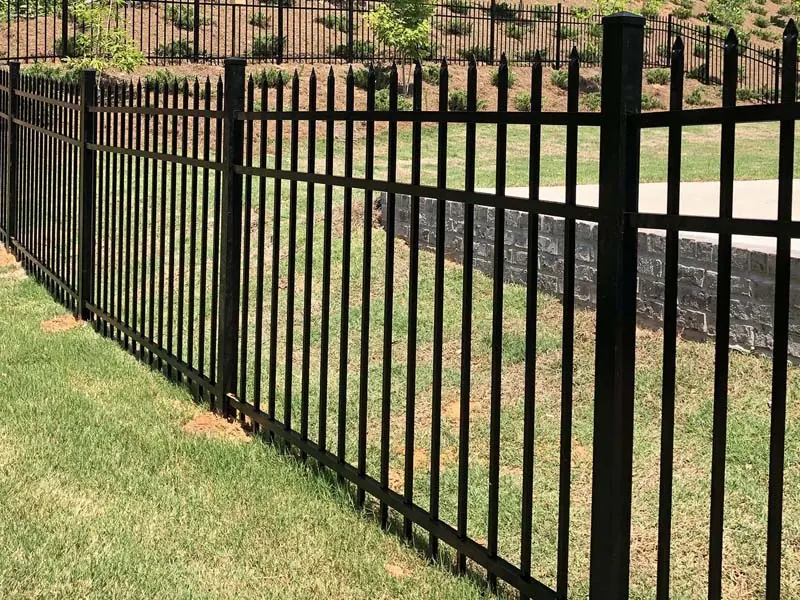
Ornamental steel fences and gates for residential entrances, property boundaries, and commercial projects.
Take a closer look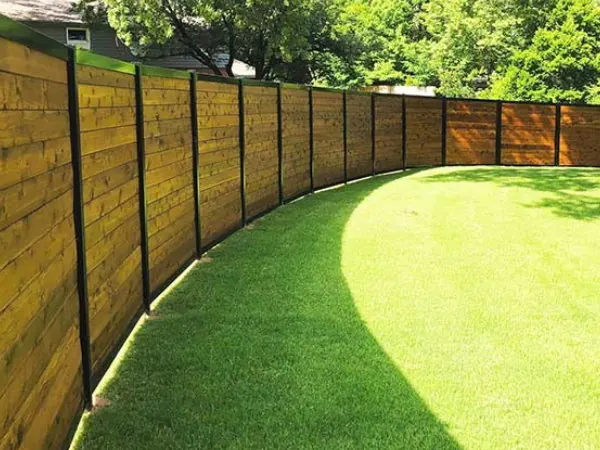
Mixed-material designs and project-specific fence layouts, with the details worked through before construction.
Take a closer lookCompare the details
Start with the look you like, then compare privacy, access, care and the needs of your property.
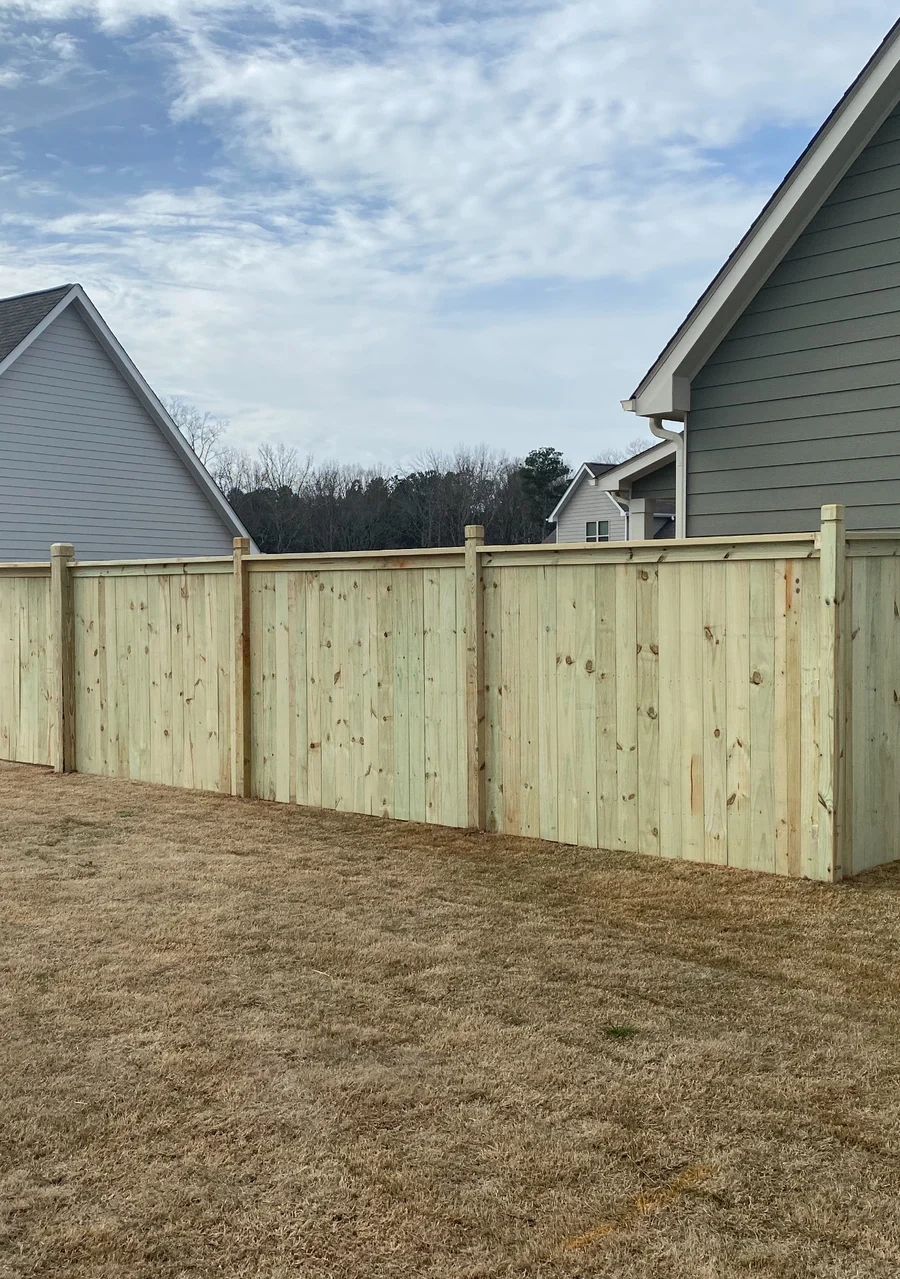
A continuous top cap and trim give this wood privacy fence a finished edge. Compare board spacing and the appearance of both faces before settling on the detail.
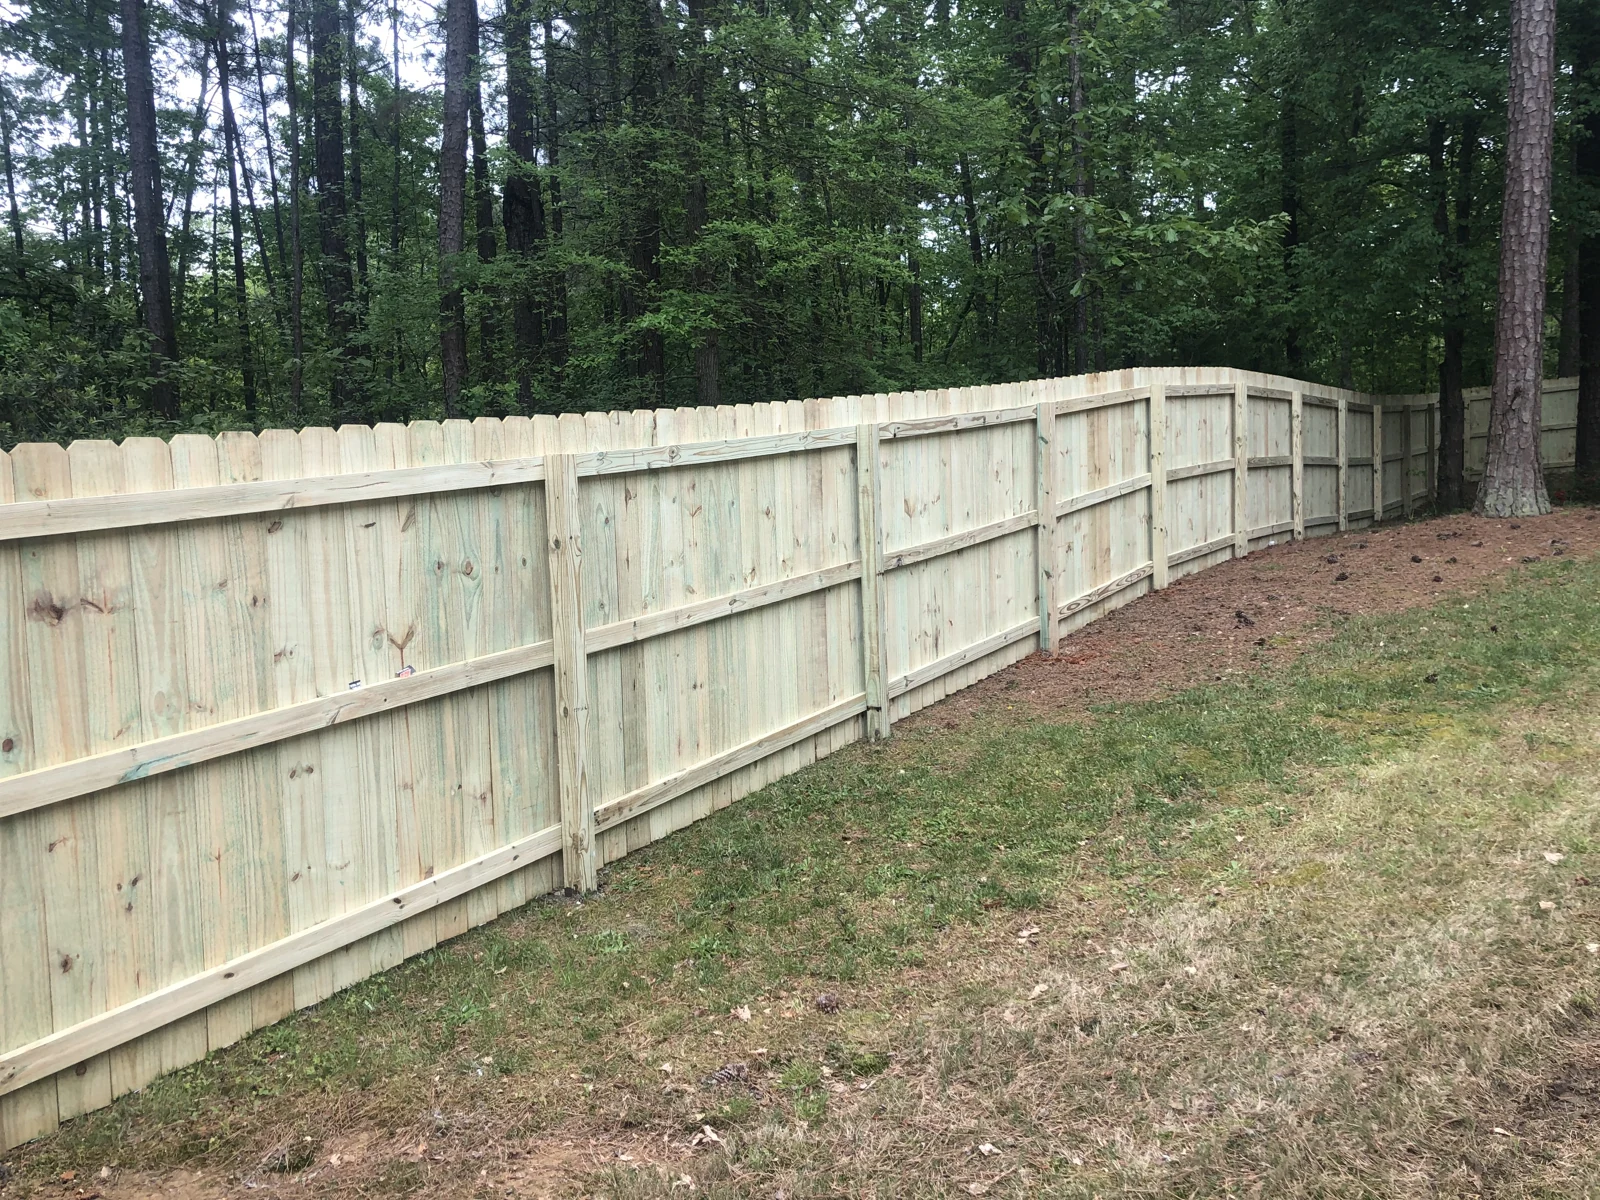
This rear view shows the rails and posts behind a vertical-board privacy fence. Discuss which face will show from your property and how the line will meet changes in grade.
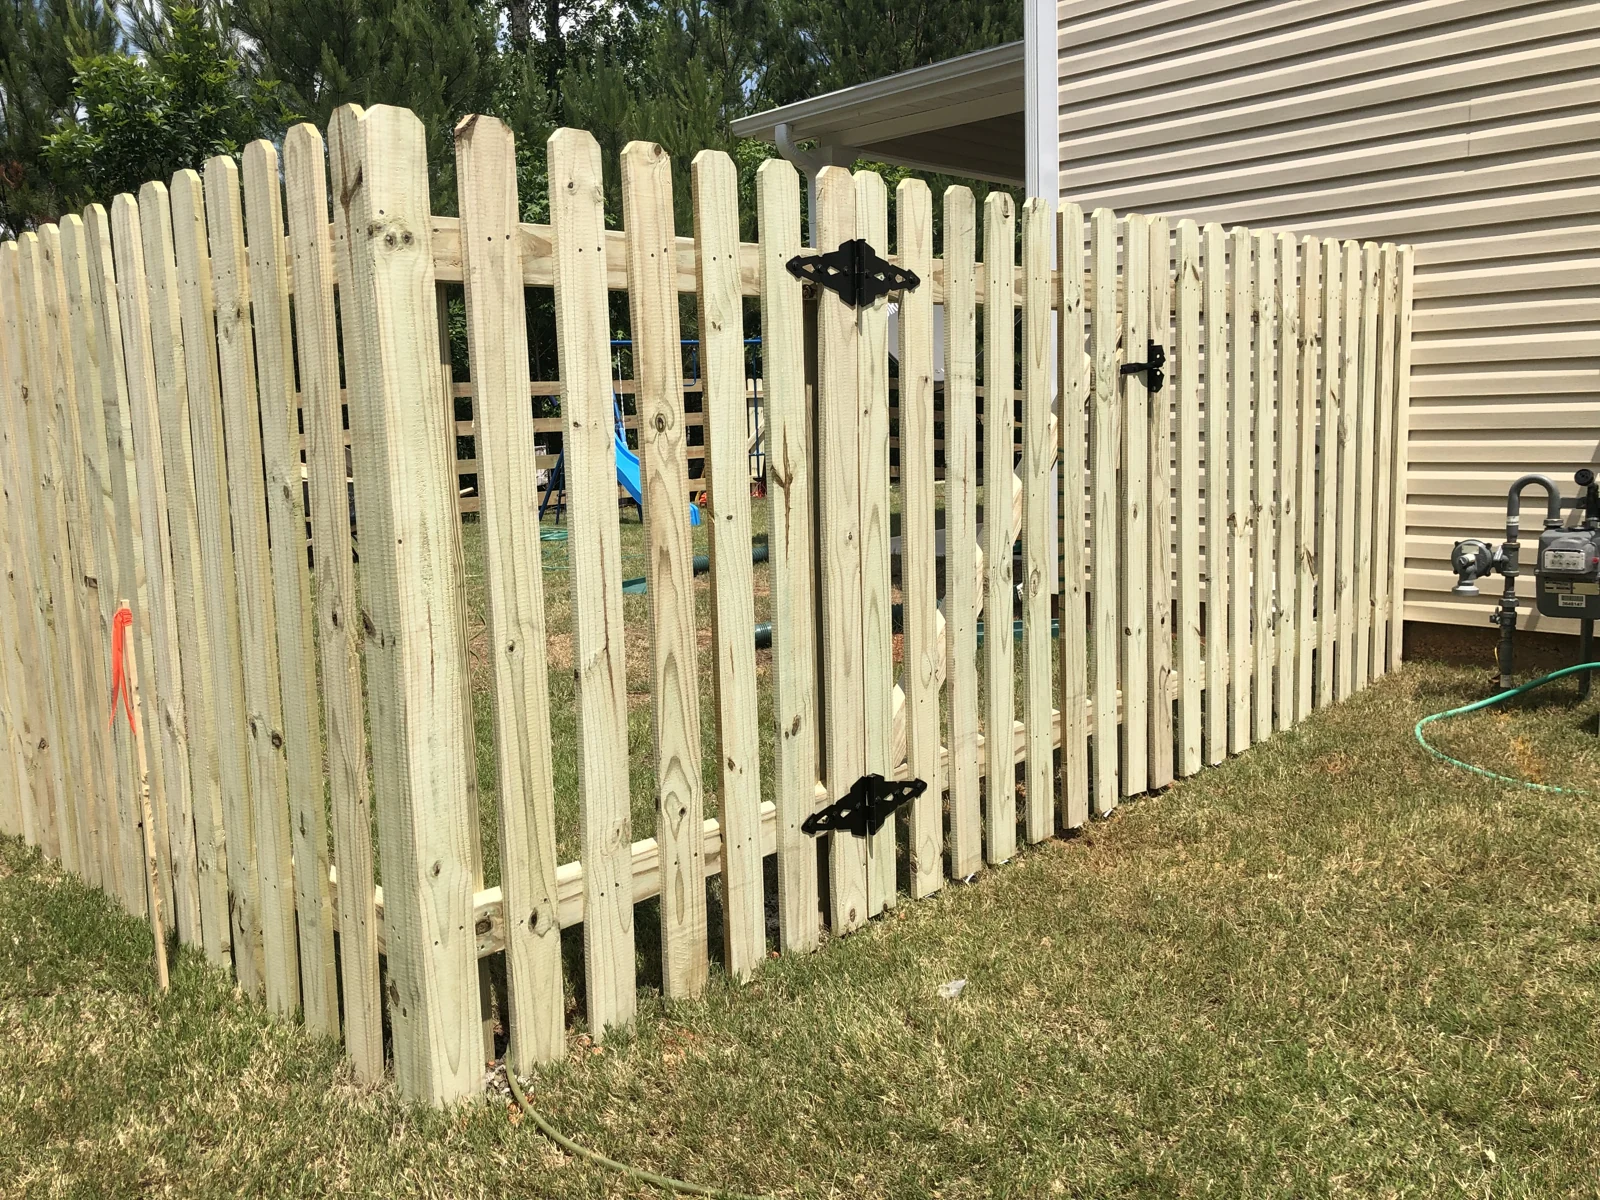
Open spacing lets light and views through the fence. Match the gate's picket pattern and review the openings around pets, children and everyday access.
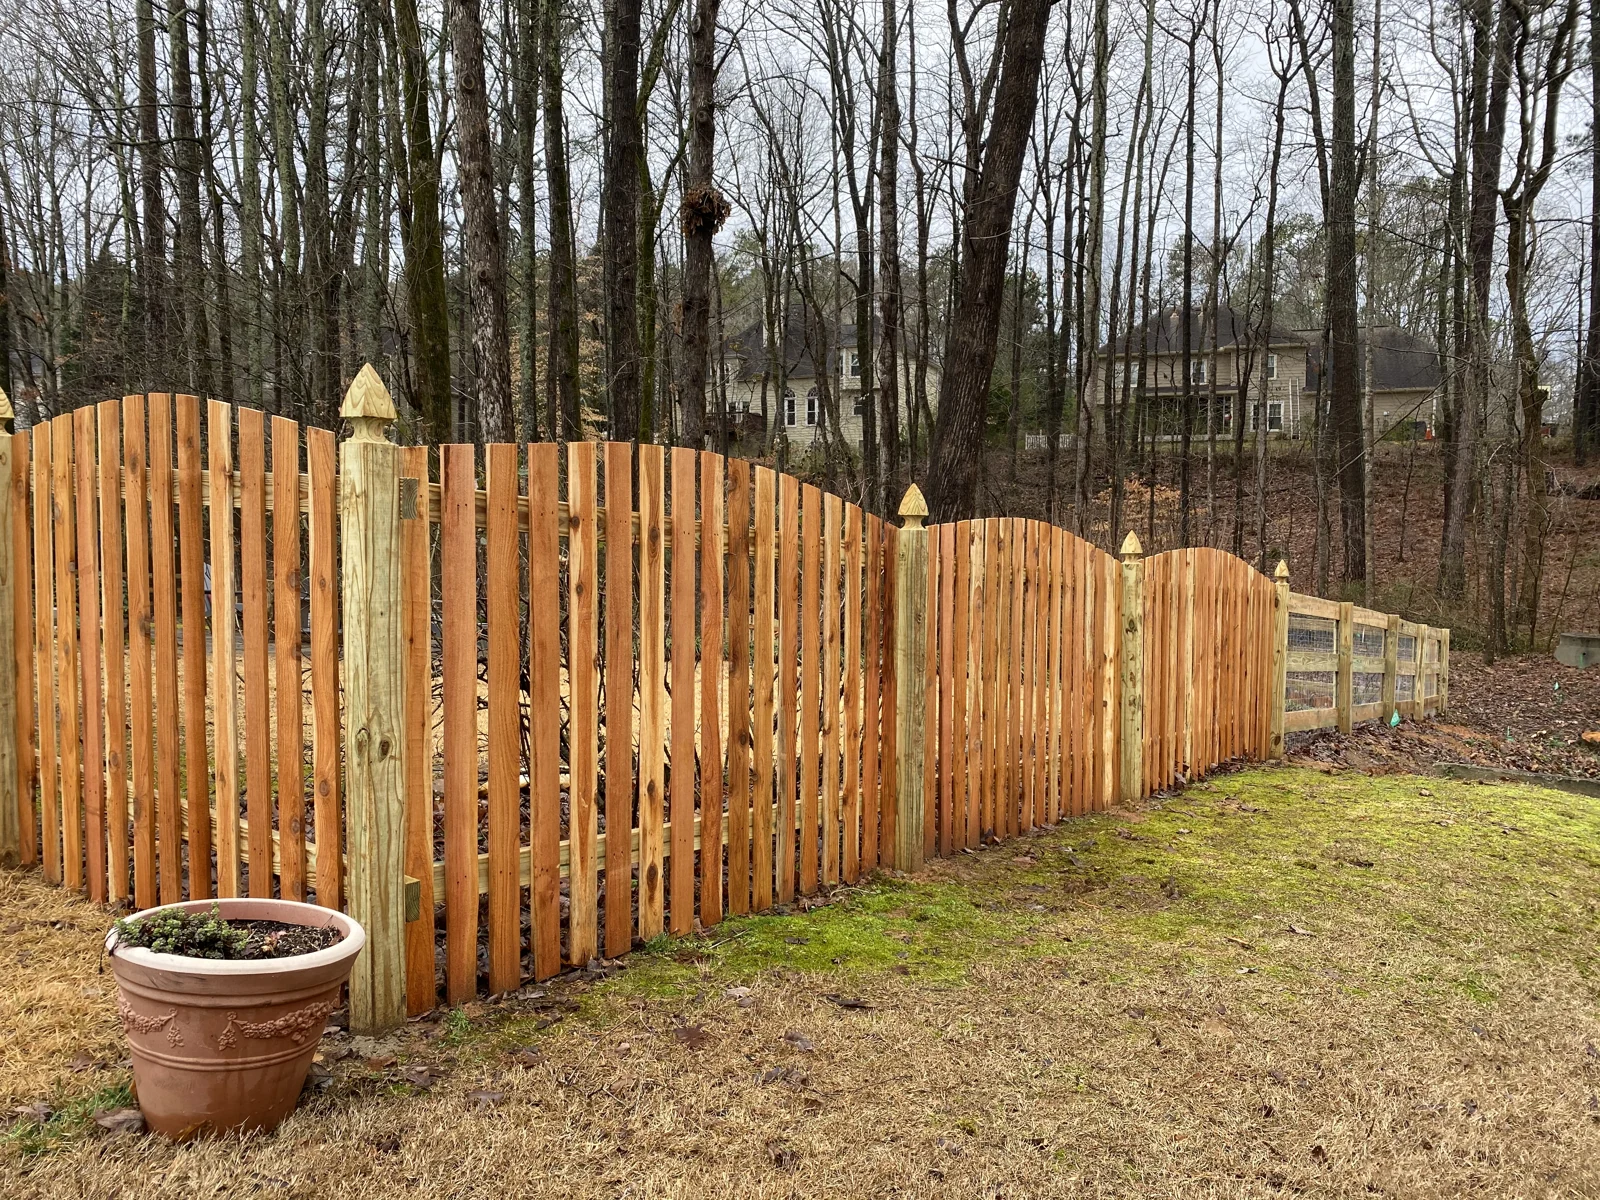
A curved upper profile adds a decorative rhythm between posts. Confirm the height at the peaks and low points, the board spacing and the matching gate treatment.
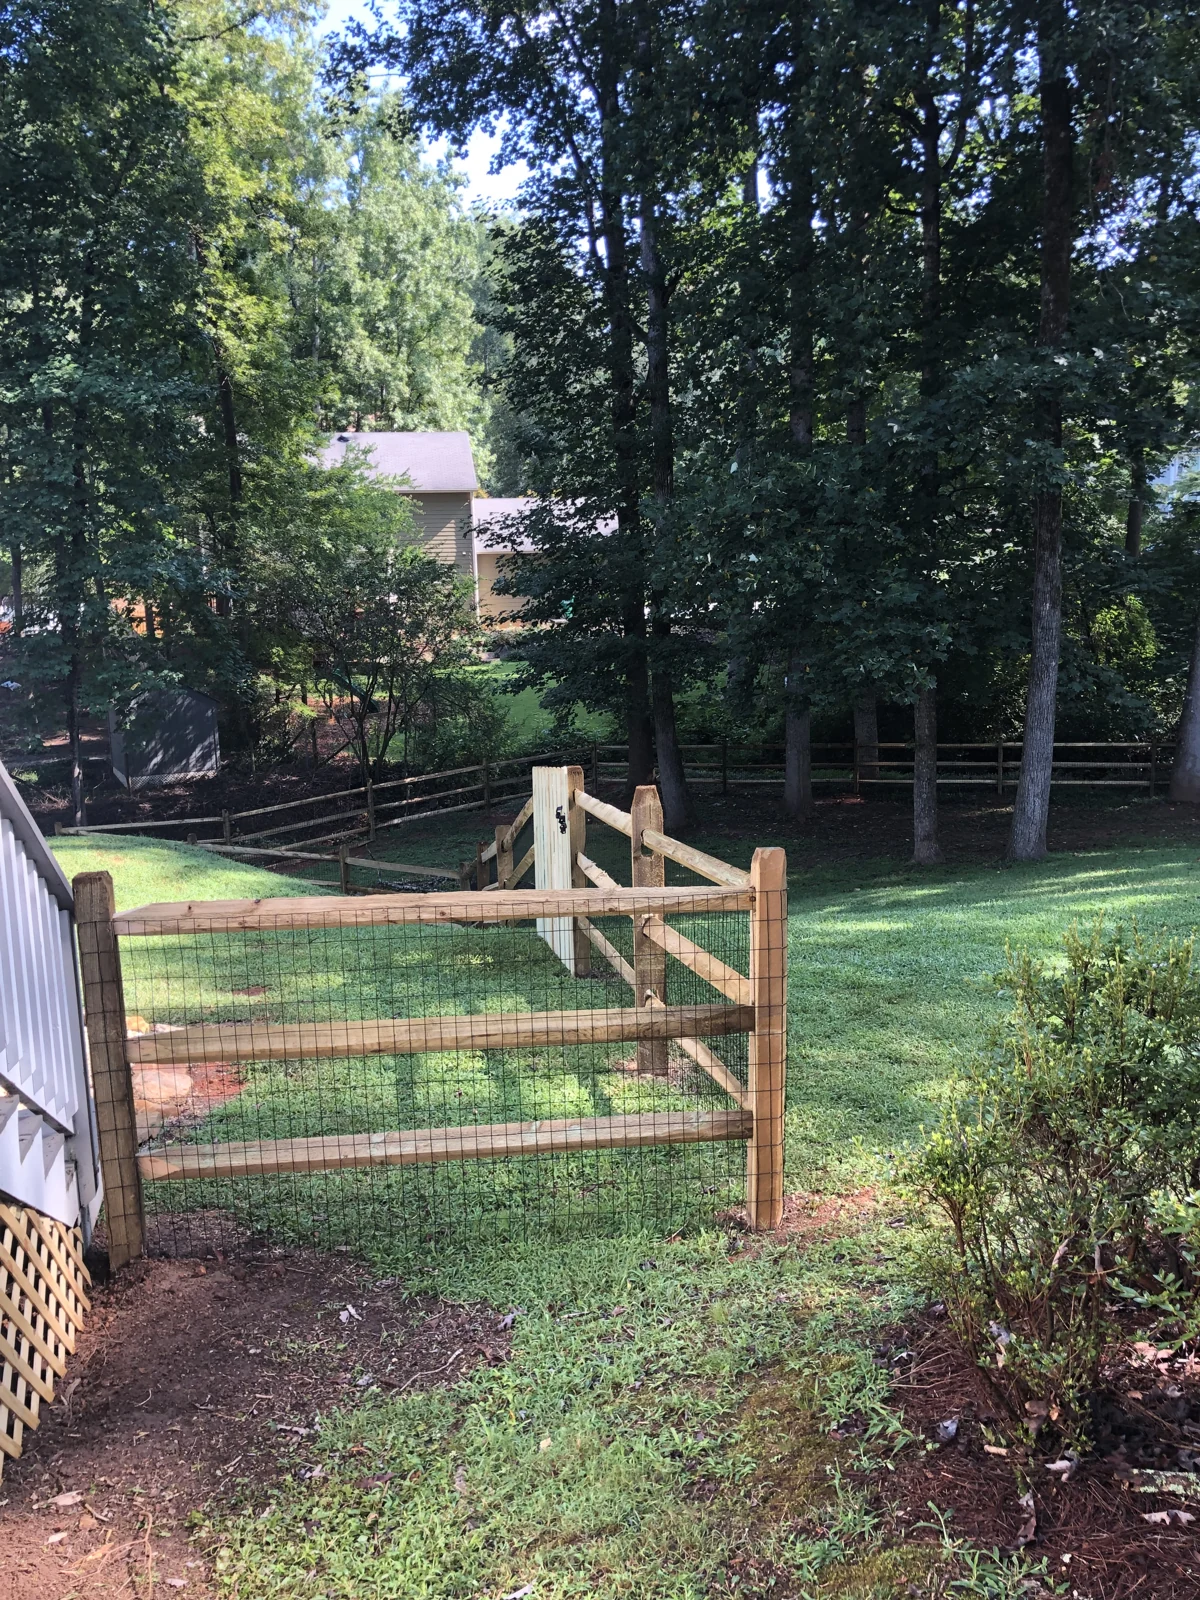
Rustic rails define the boundary while wire adds a closer-spaced enclosure. Wire type, openings, height and bottom clearance must suit the intended animal or use.
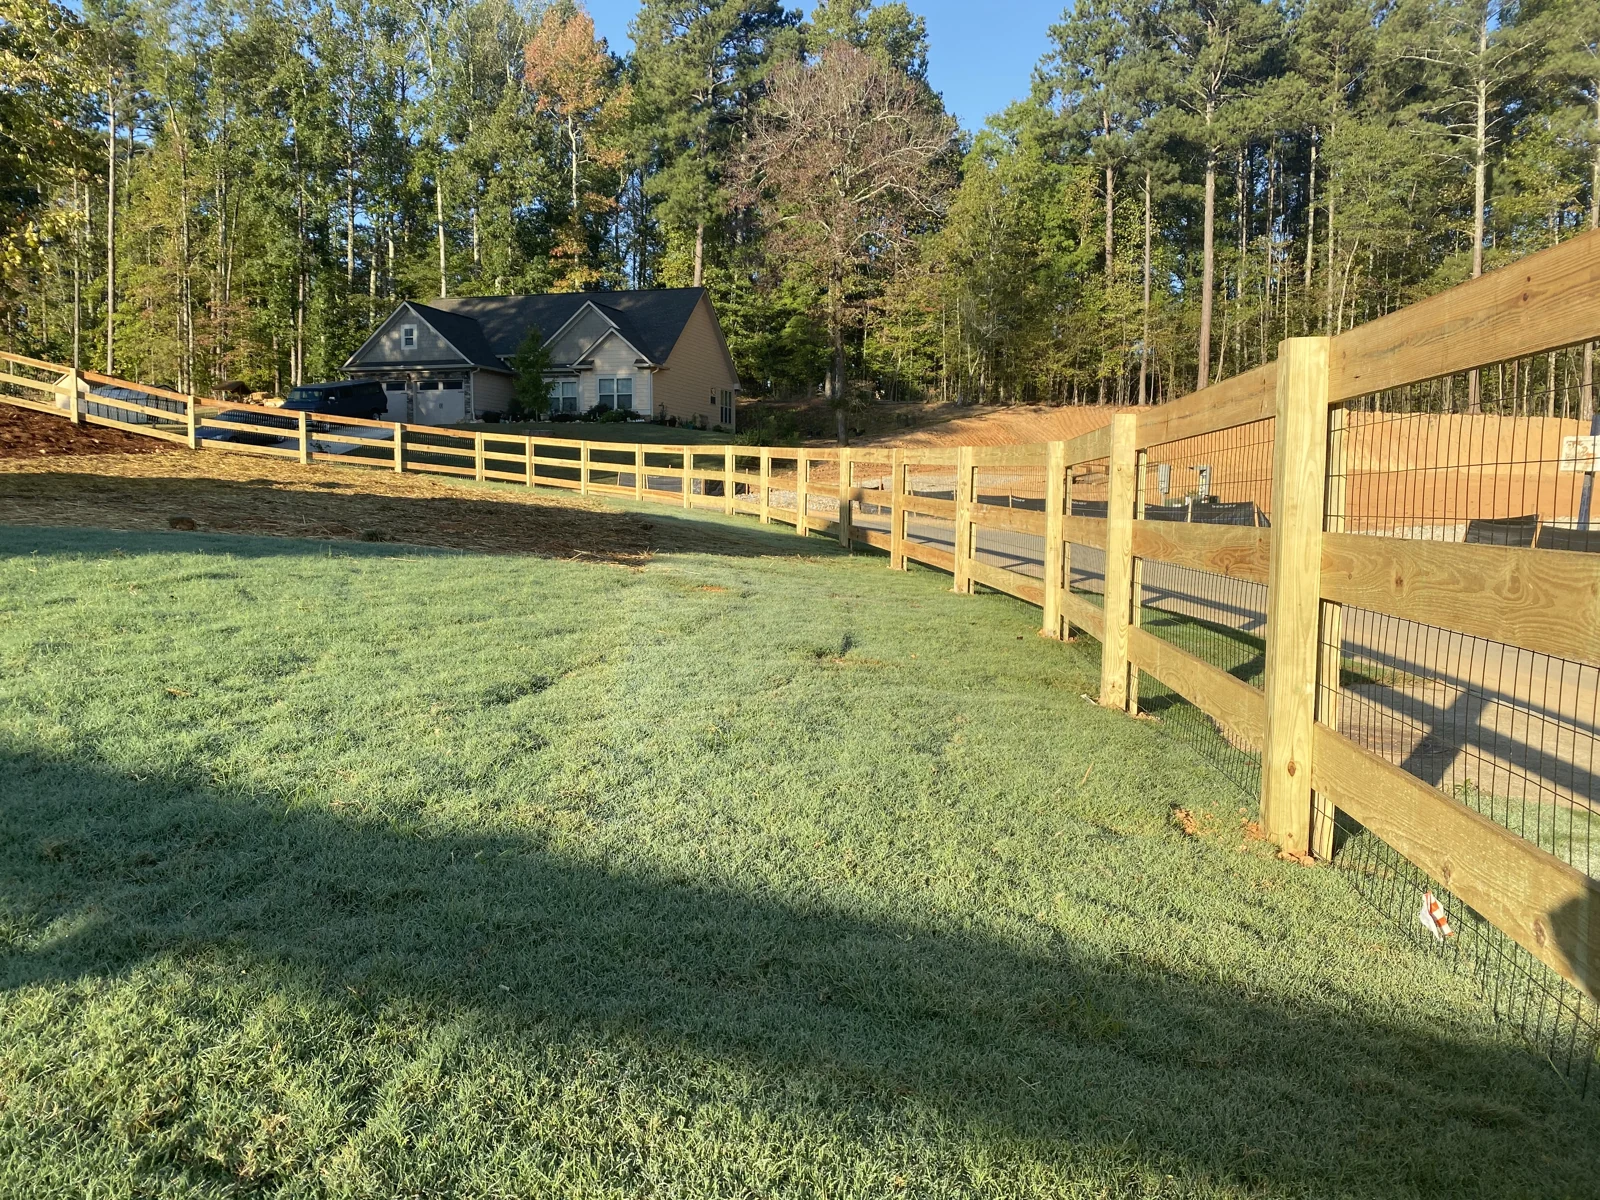
Straight horizontal boards create an open landscape boundary. Discuss the number of rails, wire specification and gate width as a complete containment plan.
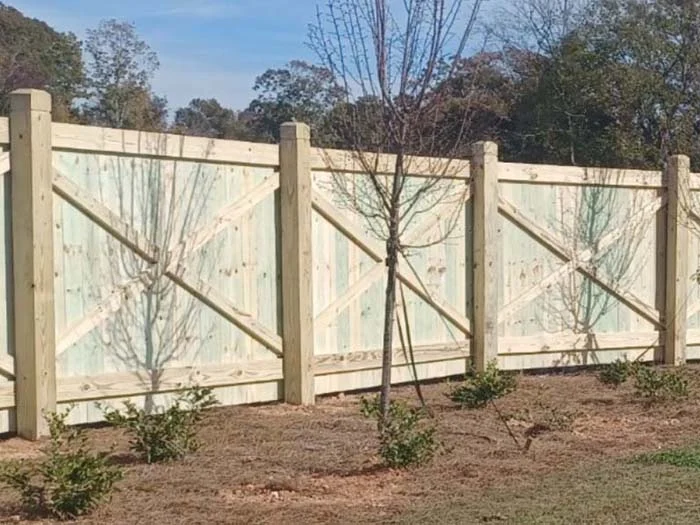
Decorative diagonal framing adds character to a wood privacy fence. Compare the finished face, cap detail and adjoining gate.
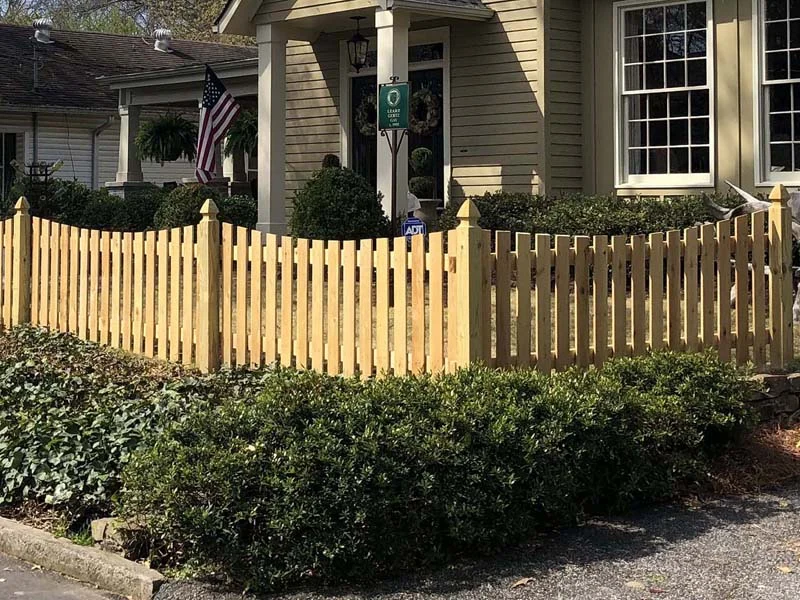
A curved picket line frames a garden without closing off the view. Check the low points, picket openings and the needs of children or pets.
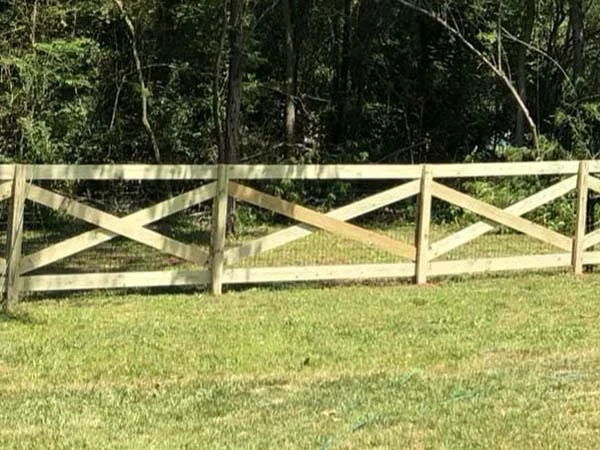
An open X-pattern defines a larger property or landscape edge. Add appropriately specified wire when containment, rather than appearance alone, is the goal.
Compare the details
Start with the look you like, then compare privacy, access, care and the needs of your property.
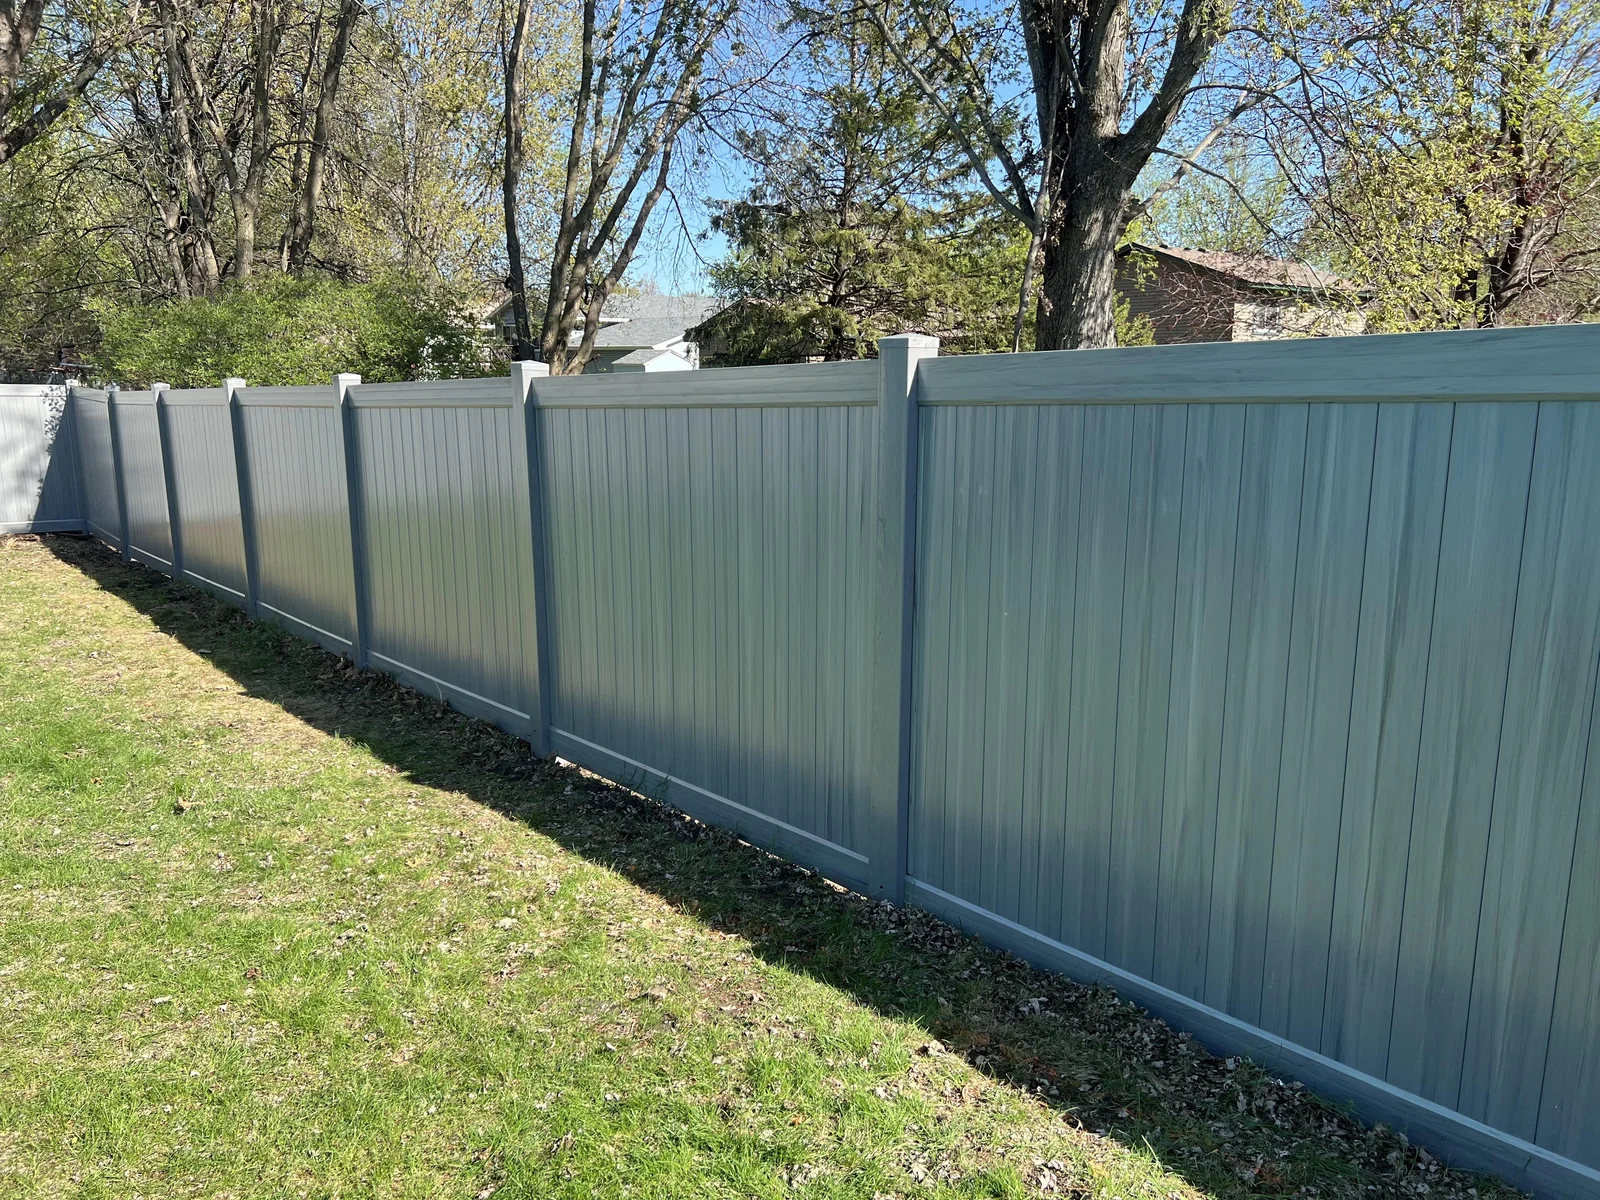
Solid gray infill gives a consistent screened boundary. Confirm the selected color, post reinforcement and gate framing in the written proposal.
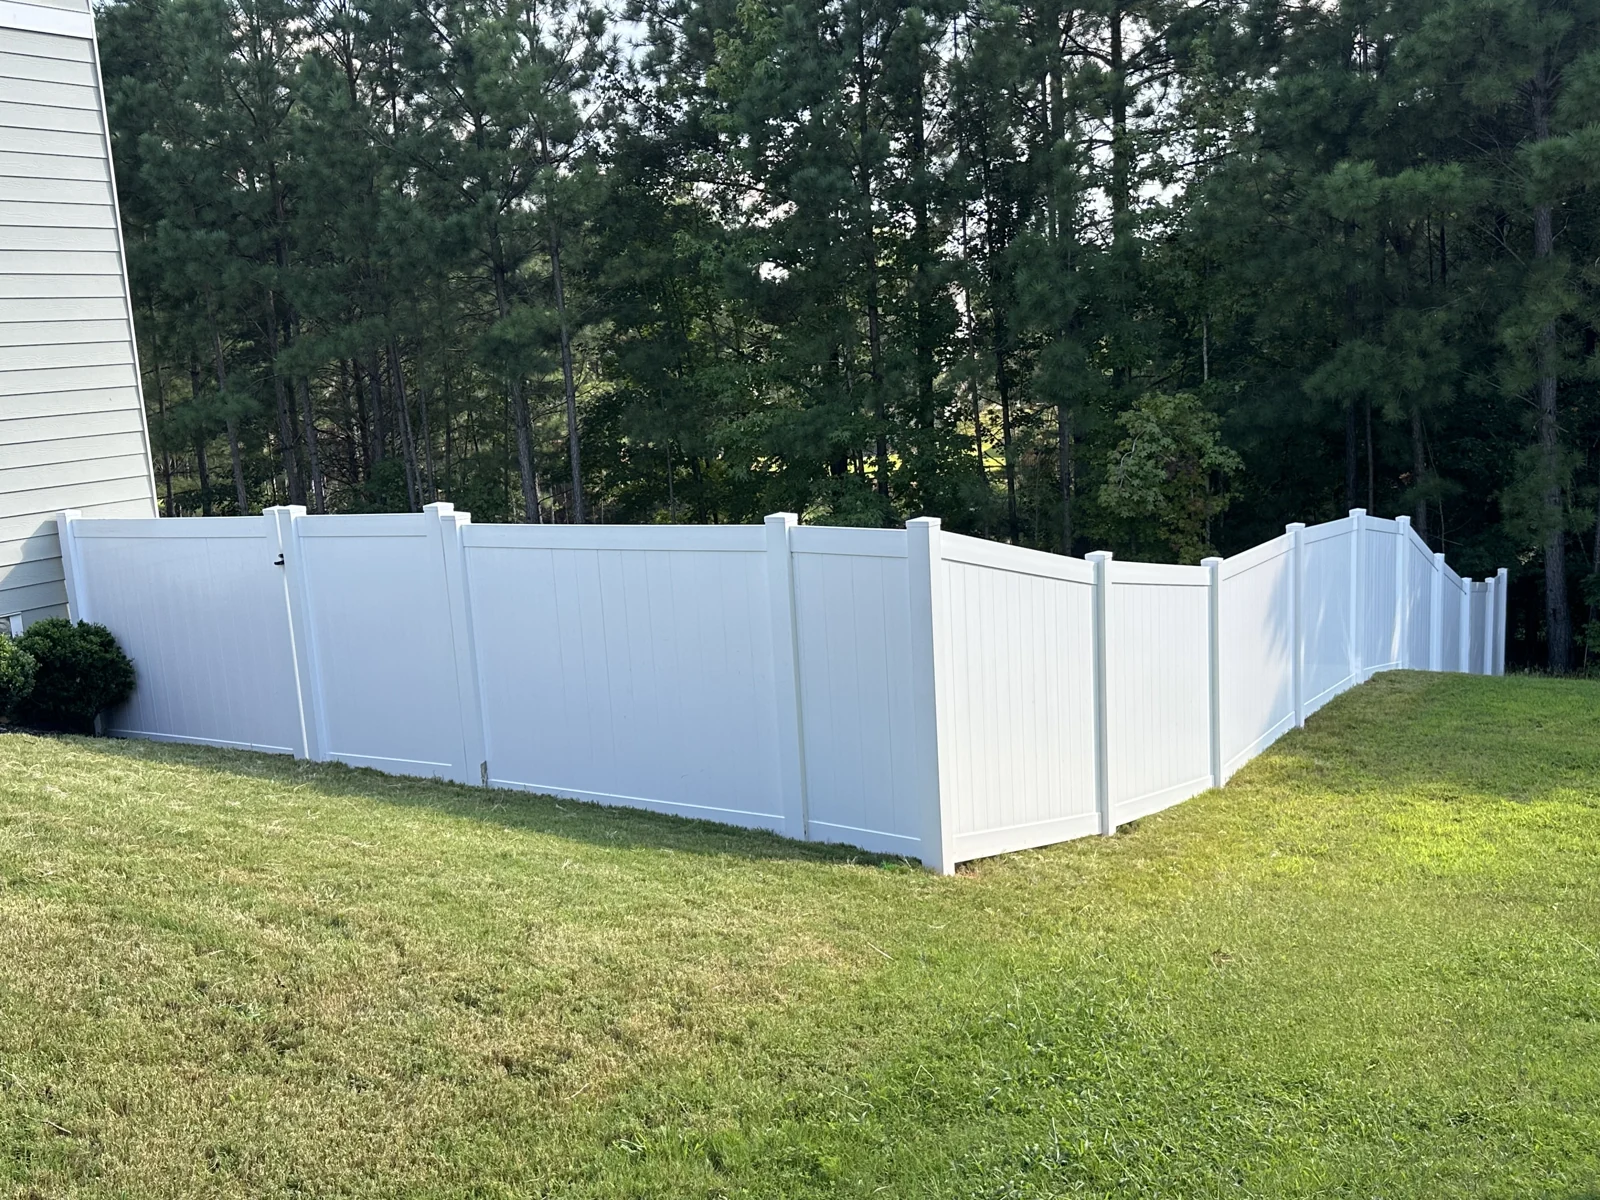
White panels and capped posts create a clean privacy fence. Review the panel system, height, care instructions and the amount of screening you need.
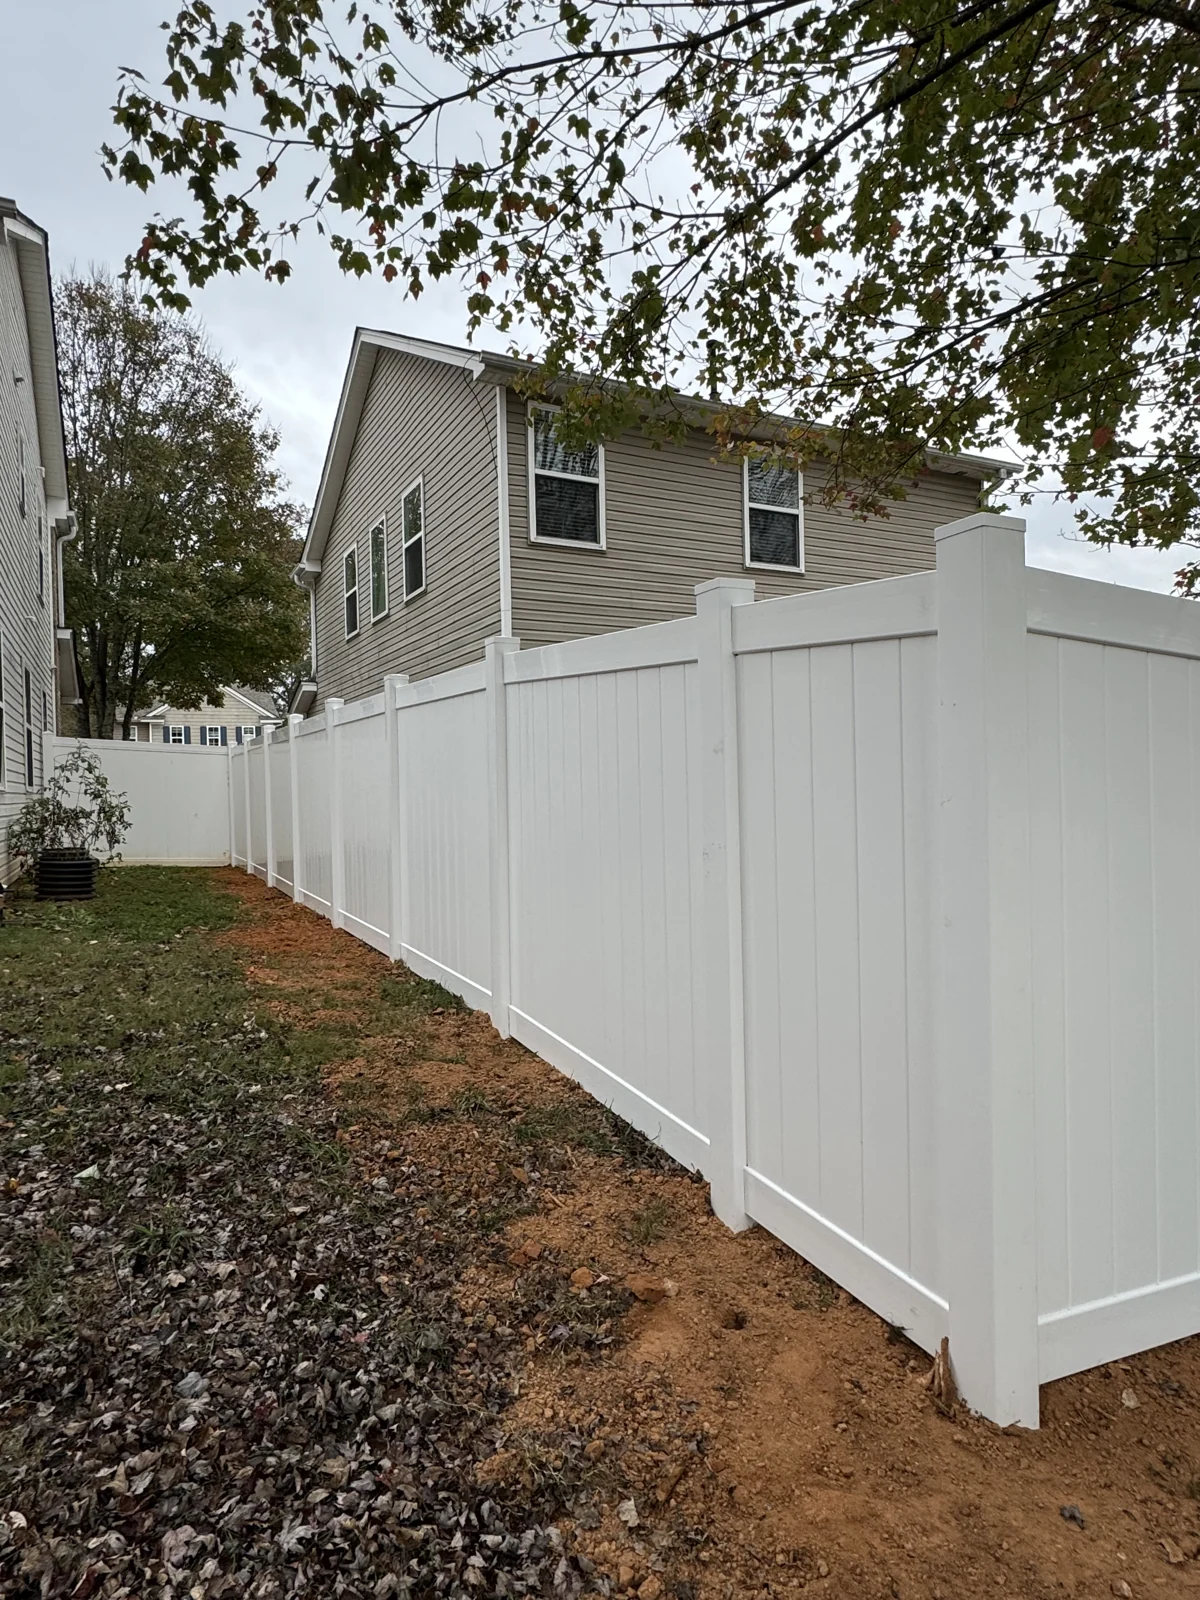
The corner and return are part of the finished design, not an afterthought. Discuss transitions, post locations and how the panels meet changes in level.
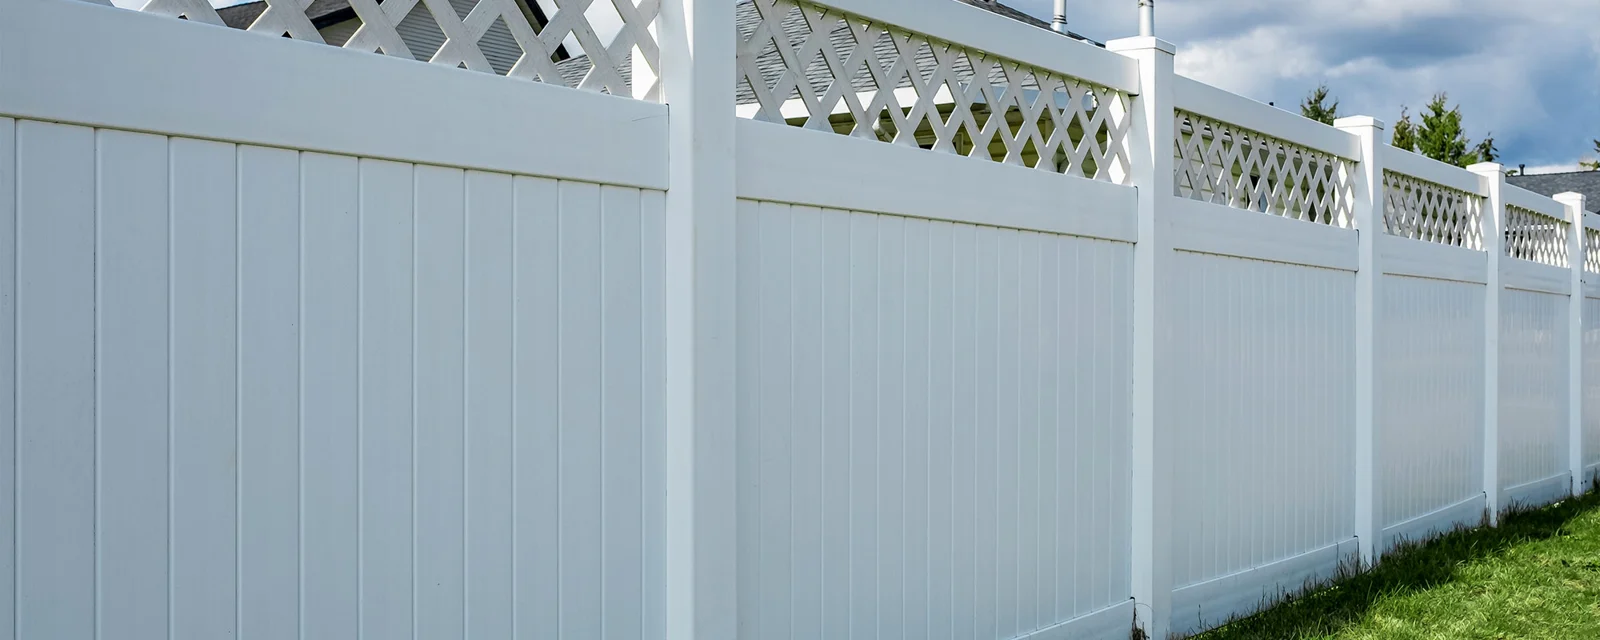
Solid lower panels screen the yard while the lattice changes the upper profile. Confirm the complete height and opening pattern, especially near a pool.
Compare the details
Start with the look you like, then compare privacy, access, care and the needs of your property.
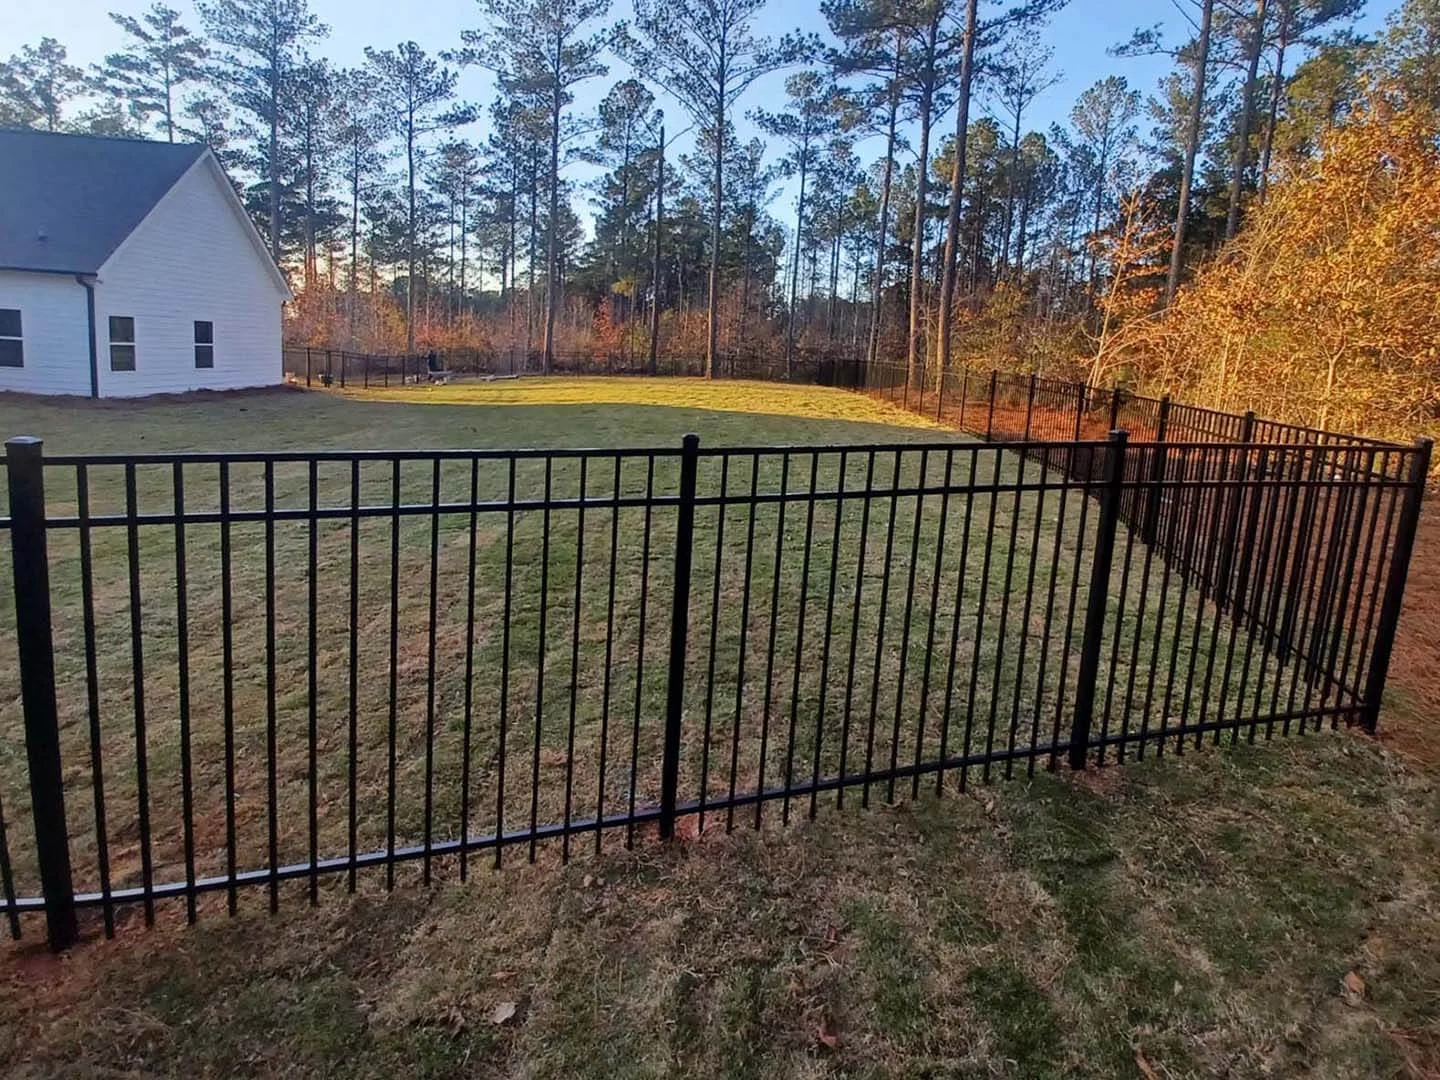
A smooth top rail keeps the profile simple. Compare panel height, picket spacing and the way the fence follows the ground.
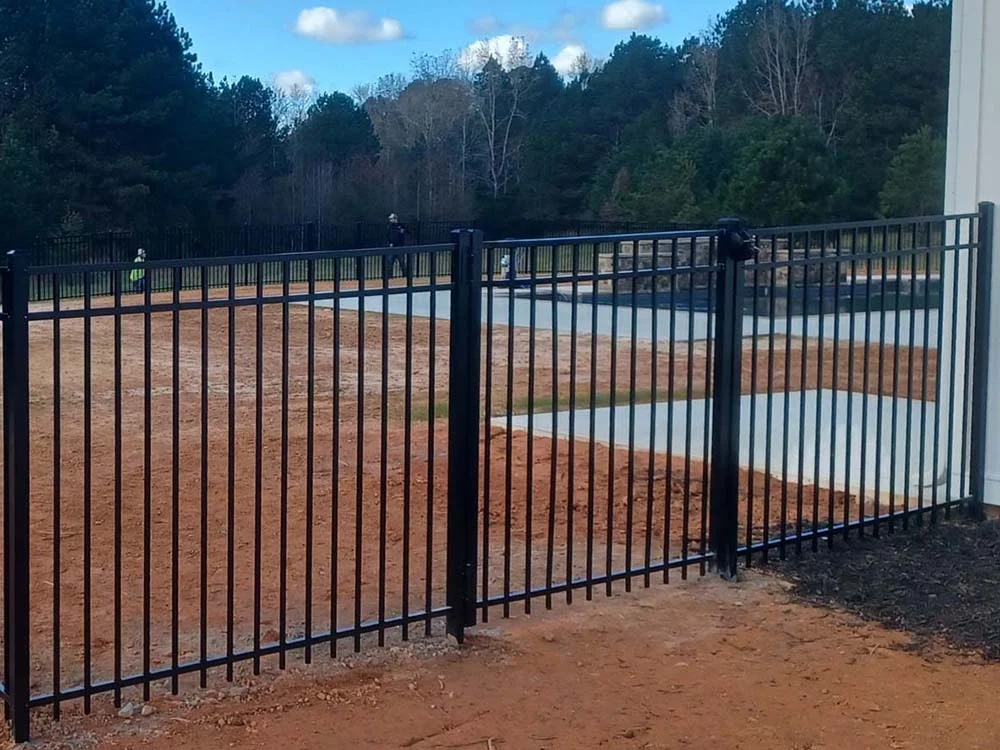
An open aluminum layout keeps the pool in view. Select the panel, gate and hardware as one barrier system, with local requirements checked before installation.
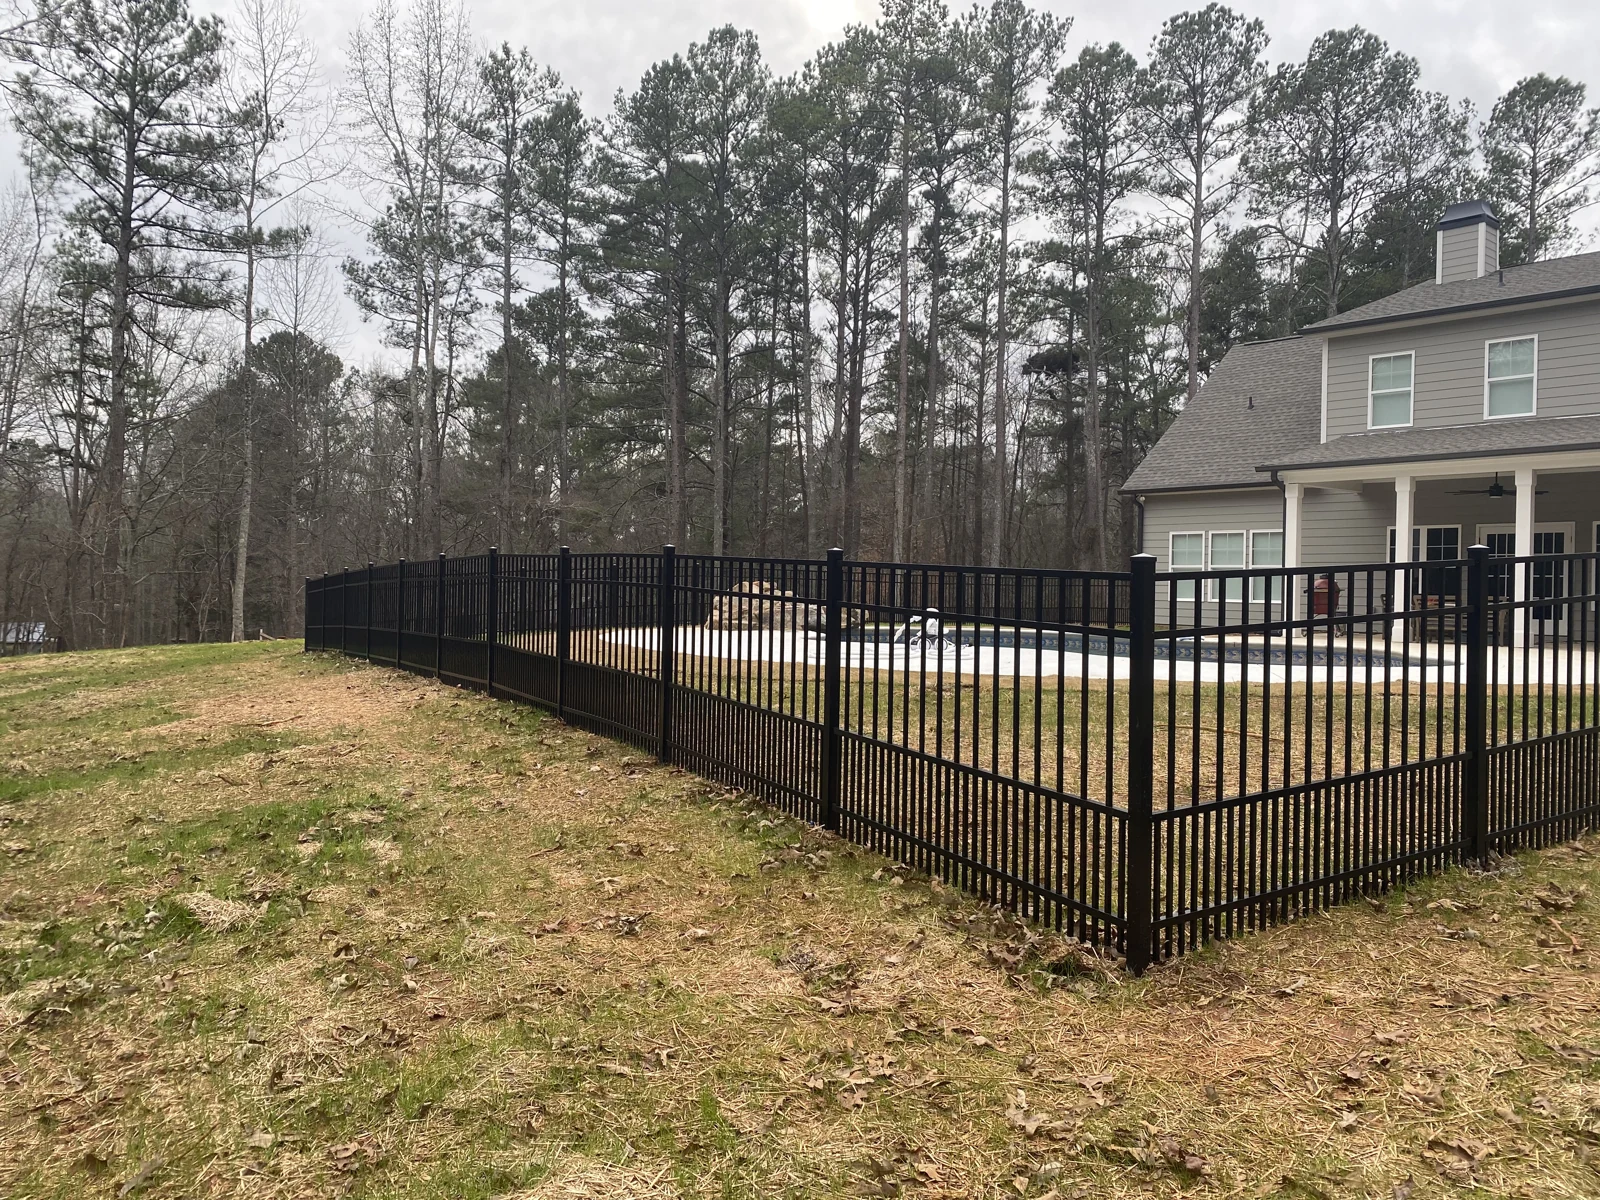
A coordinated corner closes the yard without a solid privacy screen. Plan returns, post positions and the usable space inside the fence.
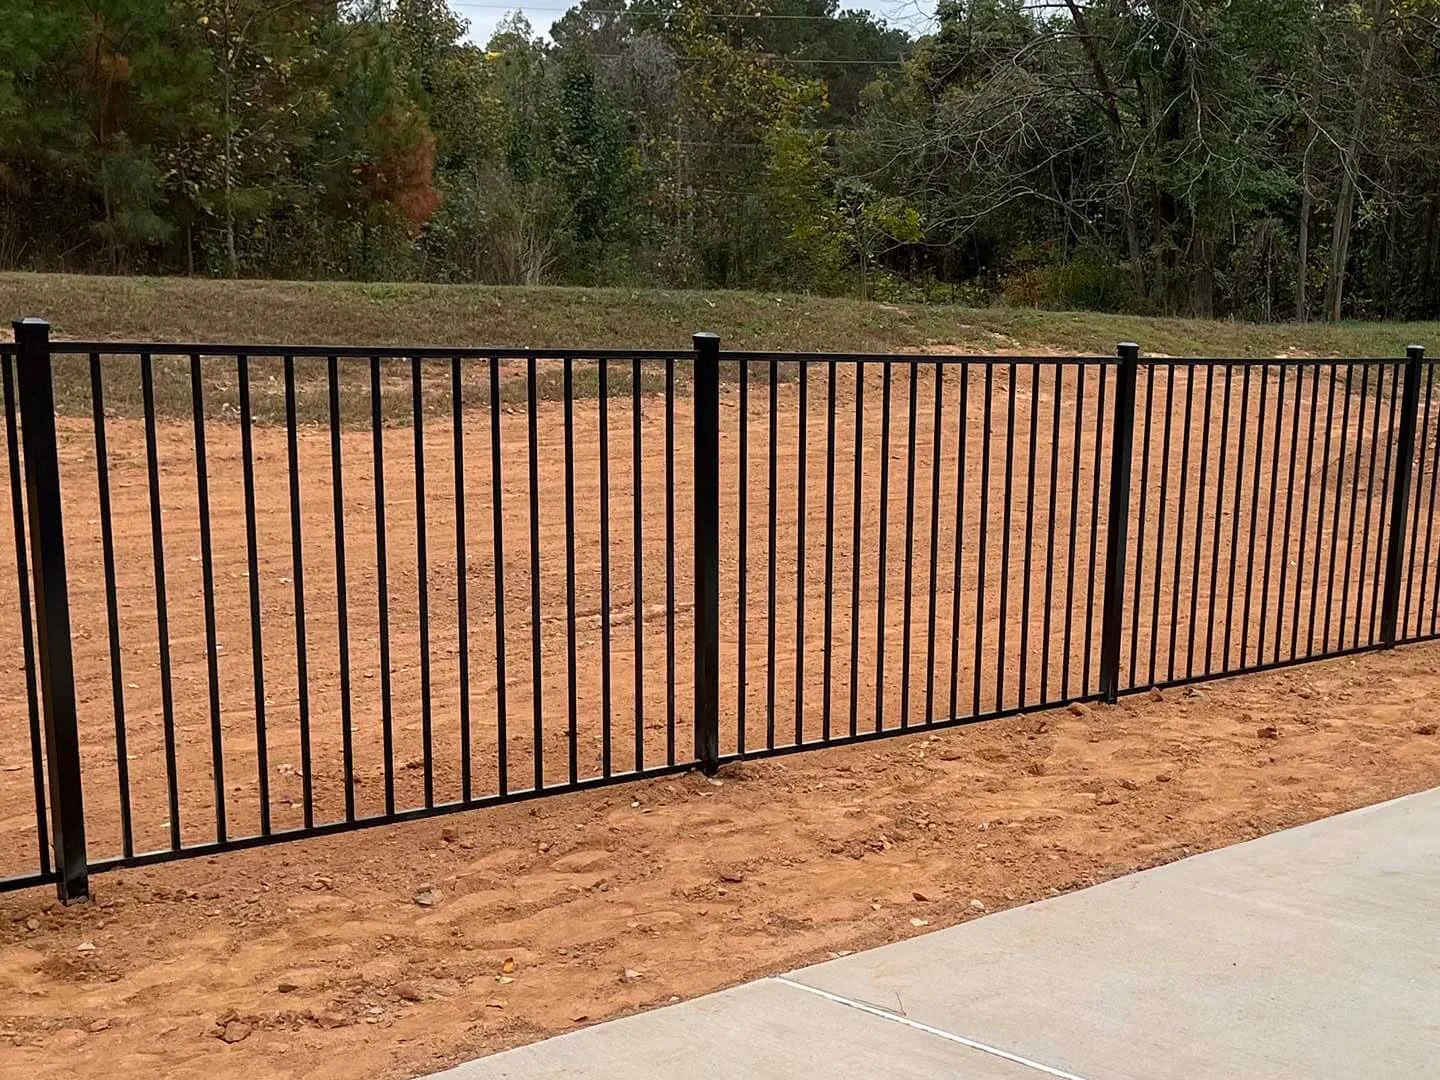
A consistent rail line gives a longer boundary a clean appearance. Discuss stepped or racked sections where the ground changes.
Compare the details
Start with the look you like, then compare privacy, access, care and the needs of your property.
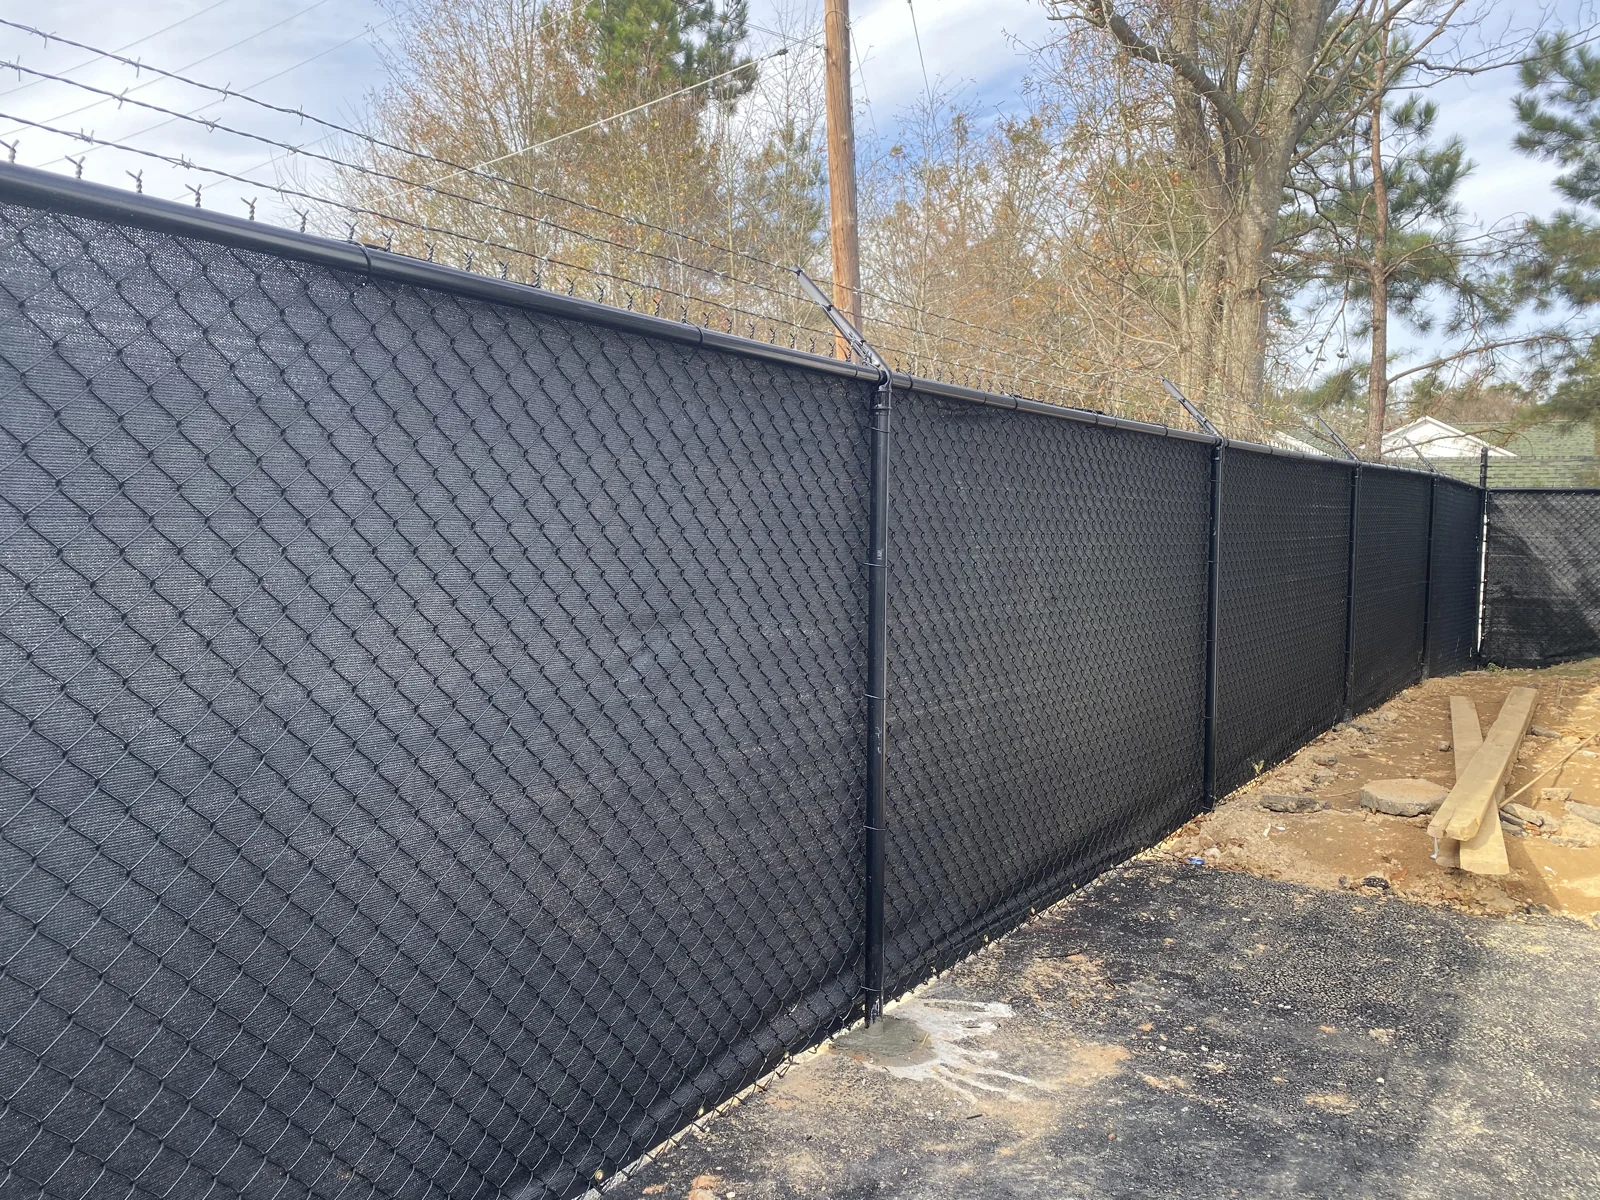
Screening changes both visibility and wind exposure. Review the fabric, supports, local restrictions and suitability of adding a screen to the selected fence system.
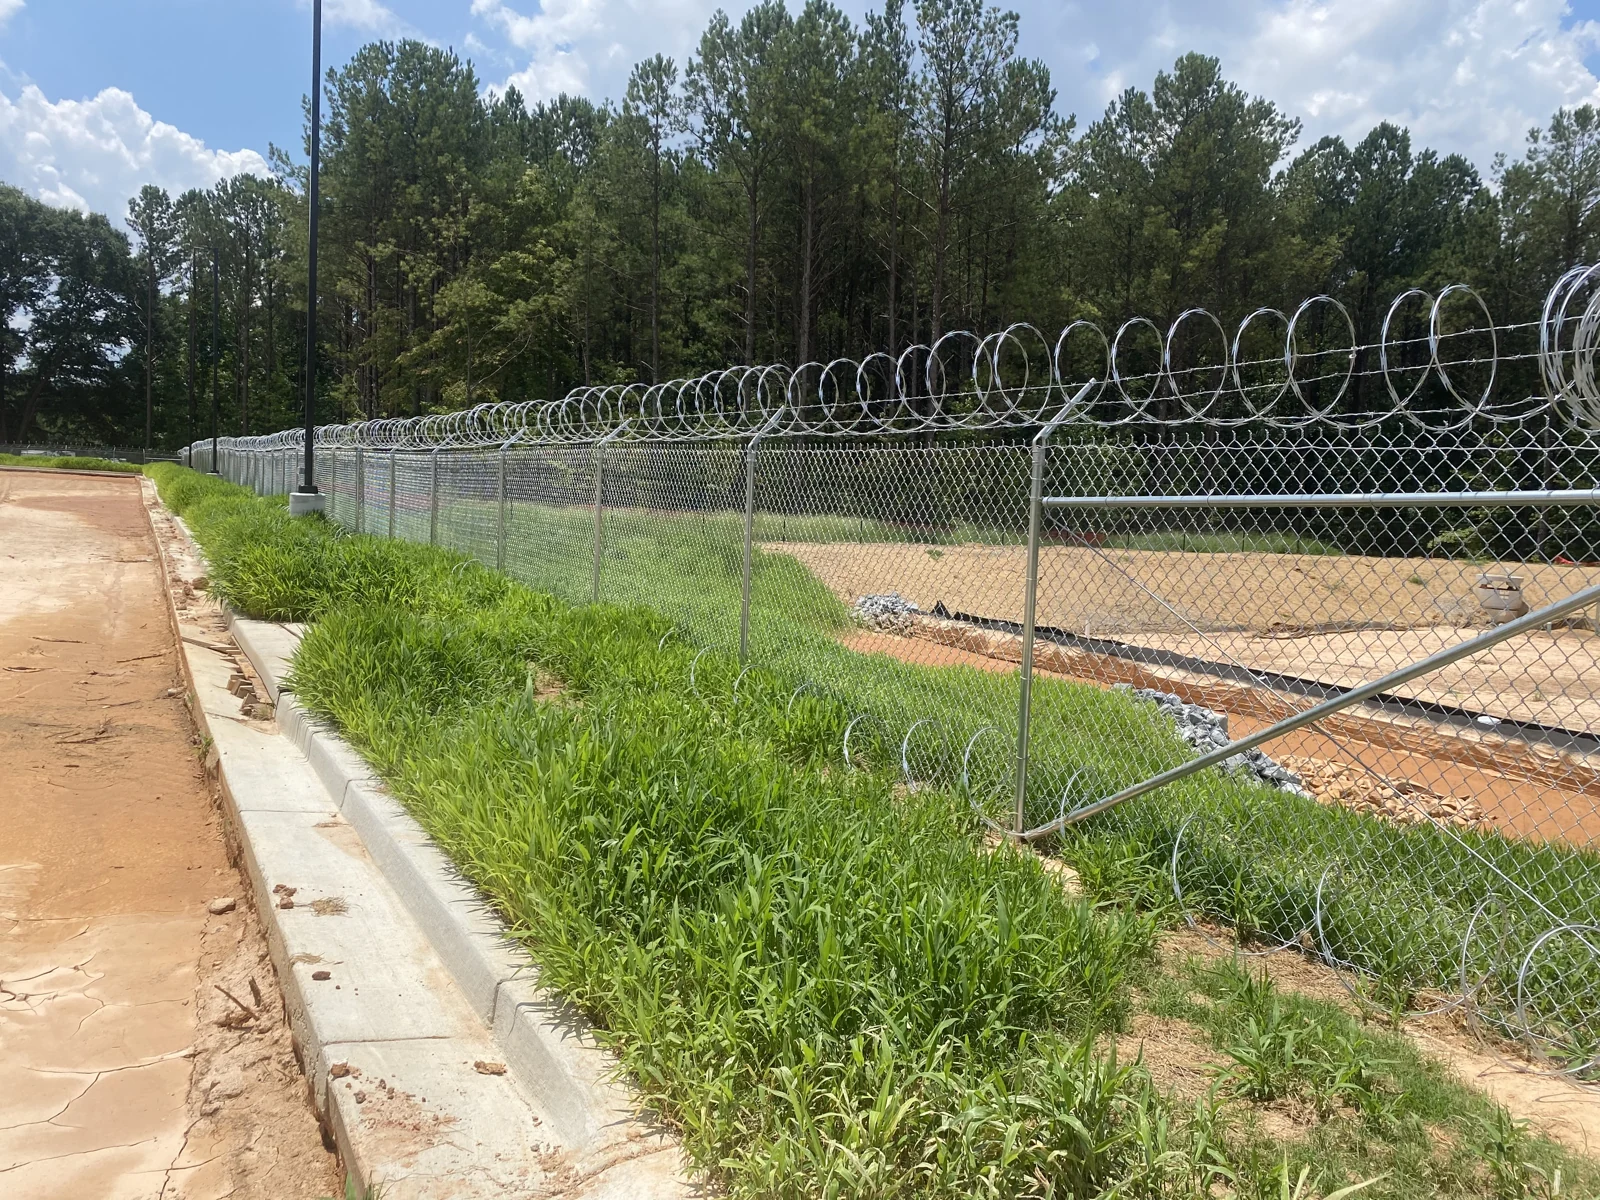
This galvanized perimeter includes a security topping. Specialized toppings need a site-specific review of safety, restrictions, access and the commercial specification.
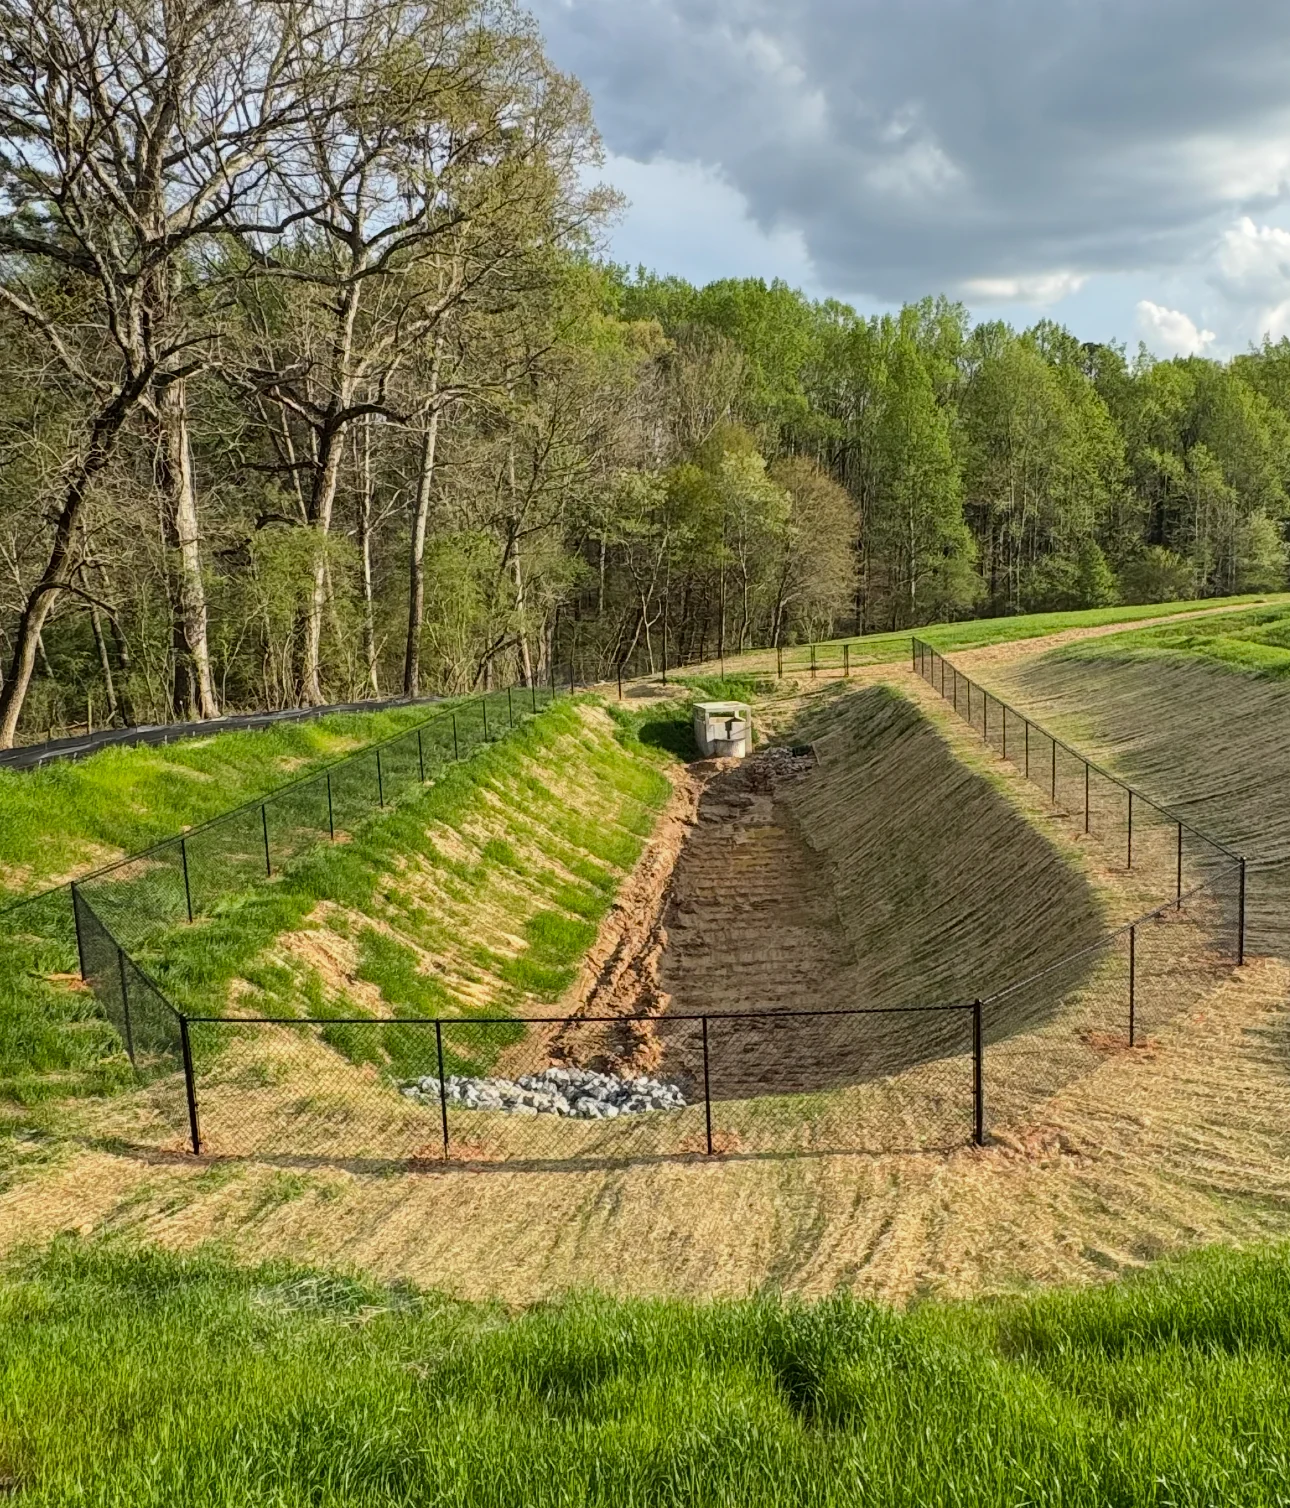
A dark finish makes the fence less visually prominent against the landscape. Match fabric, posts, rails and gate frames, and plan how the line follows the terrain.
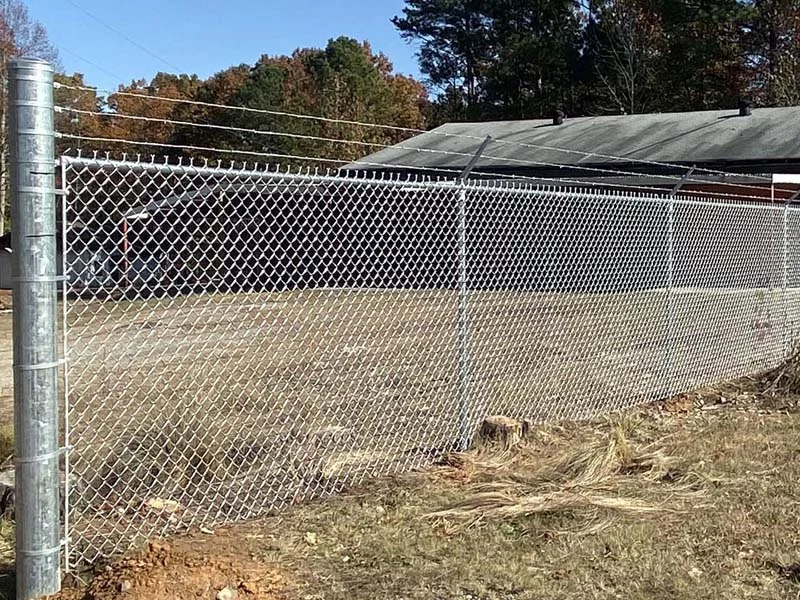
An uncoated metallic finish creates a practical open boundary. Compare mesh, wire gauge, posts and gate framing rather than choosing by color alone.
Compare the details
Start with the look you like, then compare privacy, access, care and the needs of your property.
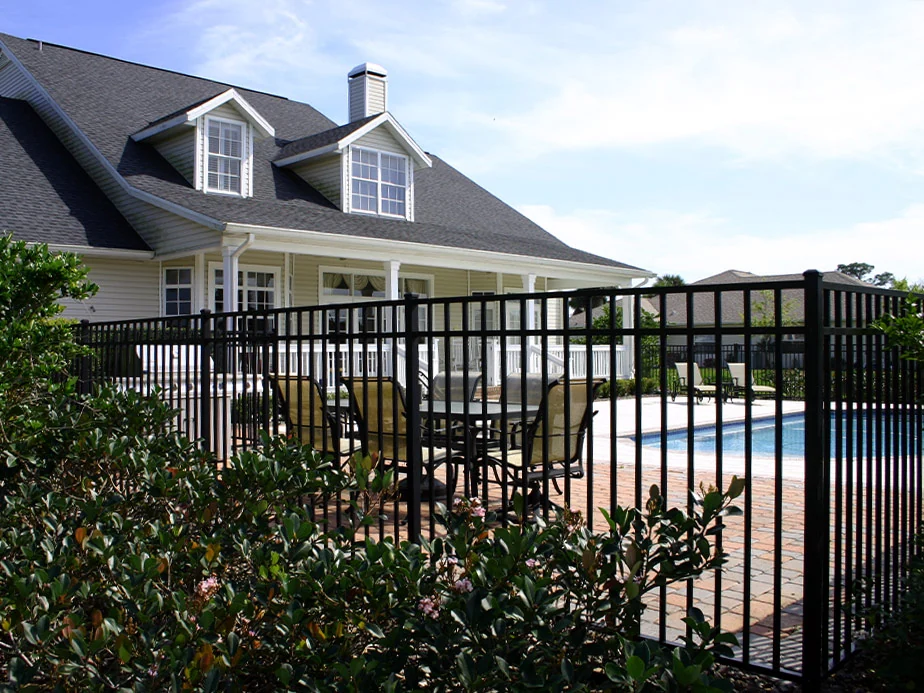
Compare the top treatment, rail arrangement and picket spacing as a complete design. Steel member sizes, corrosion protection and gate construction belong in the specification.
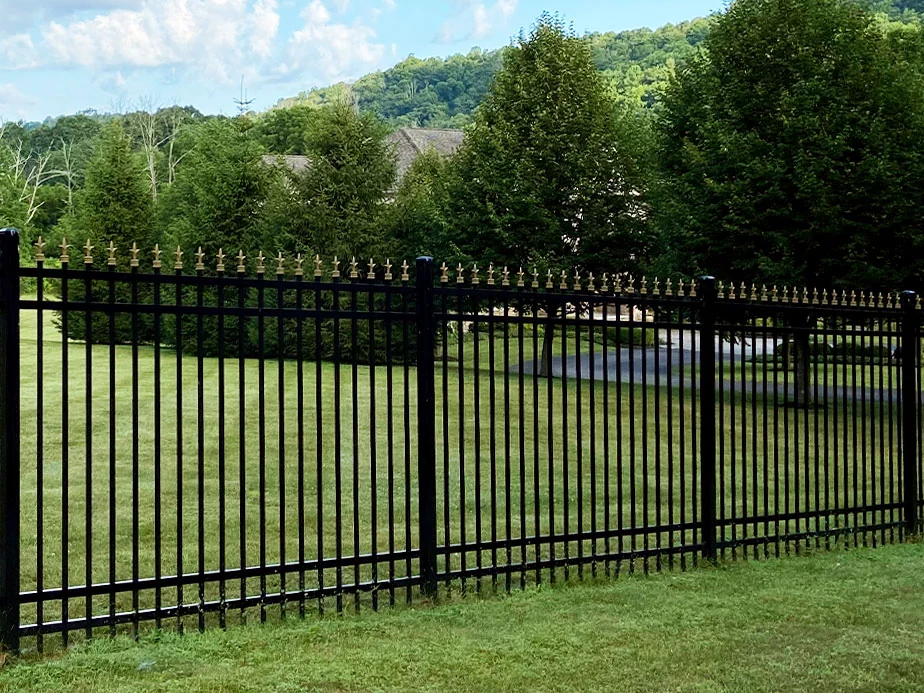
An open metal fence defines a residential boundary without a solid privacy screen. Confirm the finished height, support details and care requirements for the selected product.
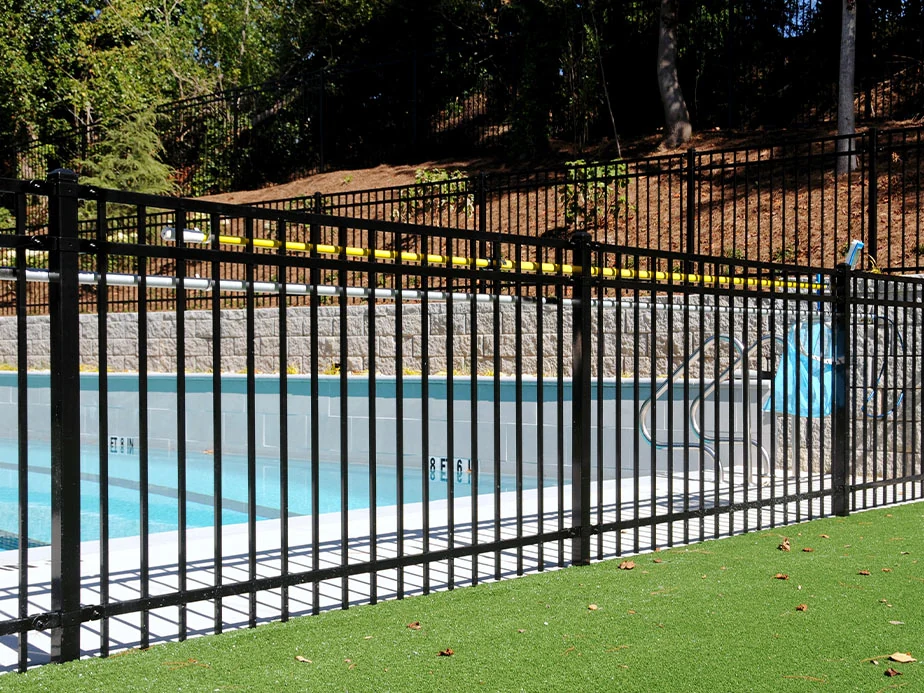
An open ornamental perimeter preserves views around a pool. Review height, openings, gate hardware and local barrier requirements rather than selecting on appearance alone.
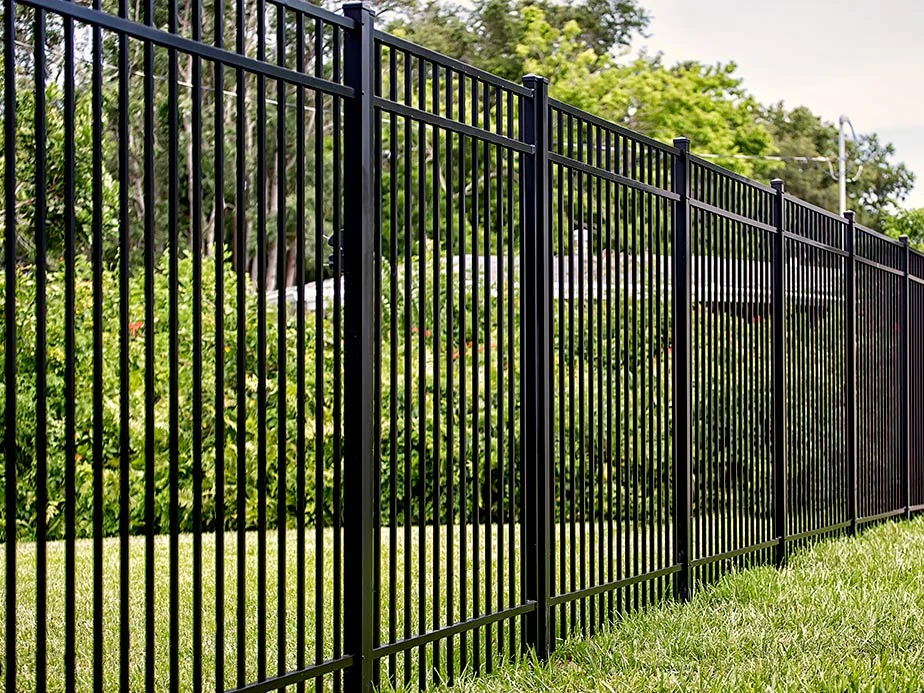
Open metal panels can define a changing landscape. Discuss transitions, bottom clearances and the selected steel system's finish and support requirements.
Compare the details
Start with the look you like, then compare privacy, access, care and the needs of your property.
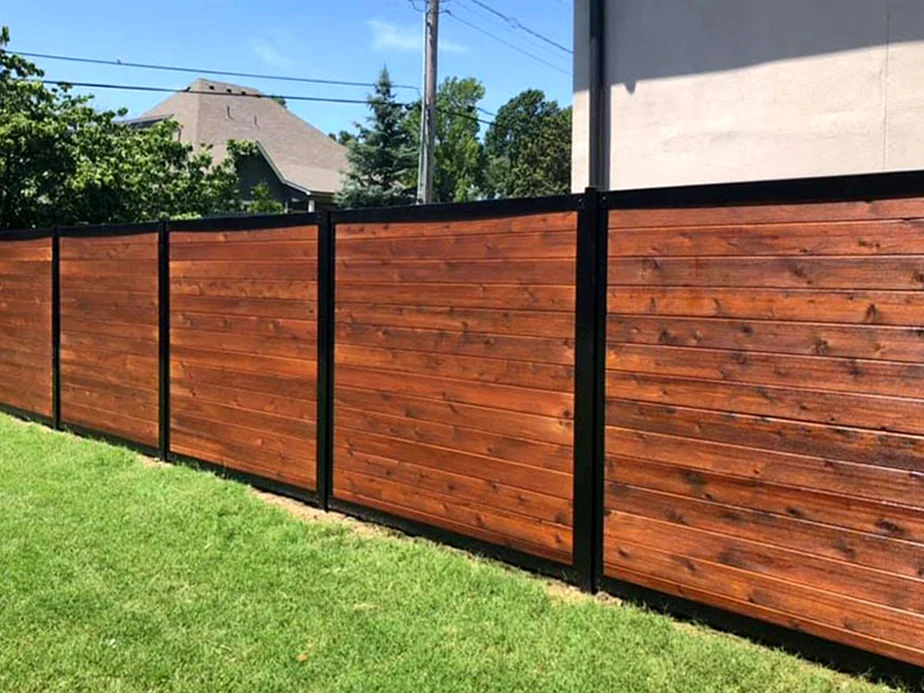
Horizontal wood boards contrast with a dark metal frame. Discuss compatible infill, board movement, frame finish and the details at corners and gates.
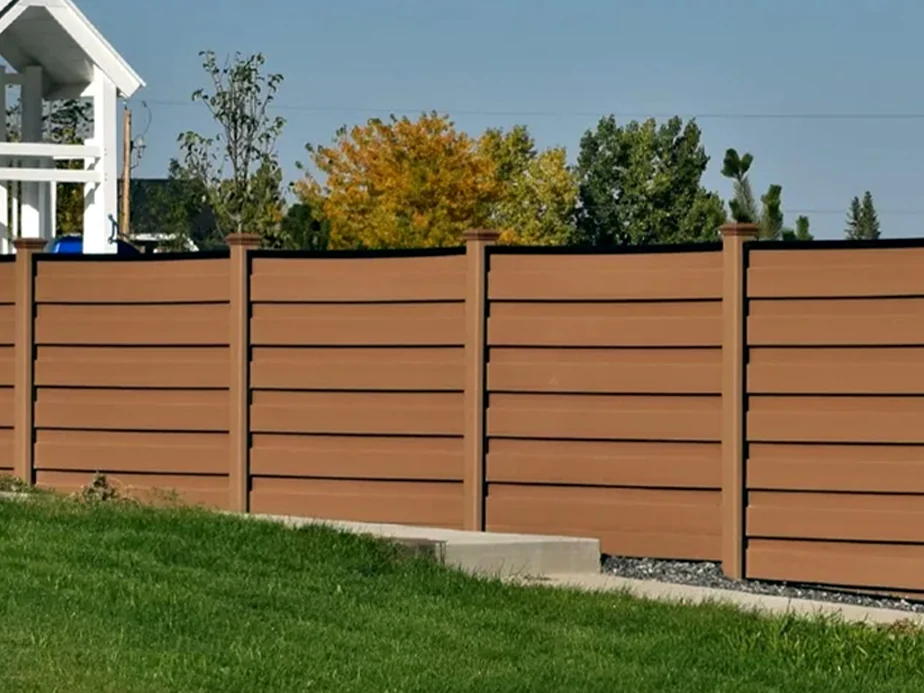
A composite-style panel offers an alternative to conventional wood boards. Confirm the actual product, available colors, support system and manufacturer's care instructions.
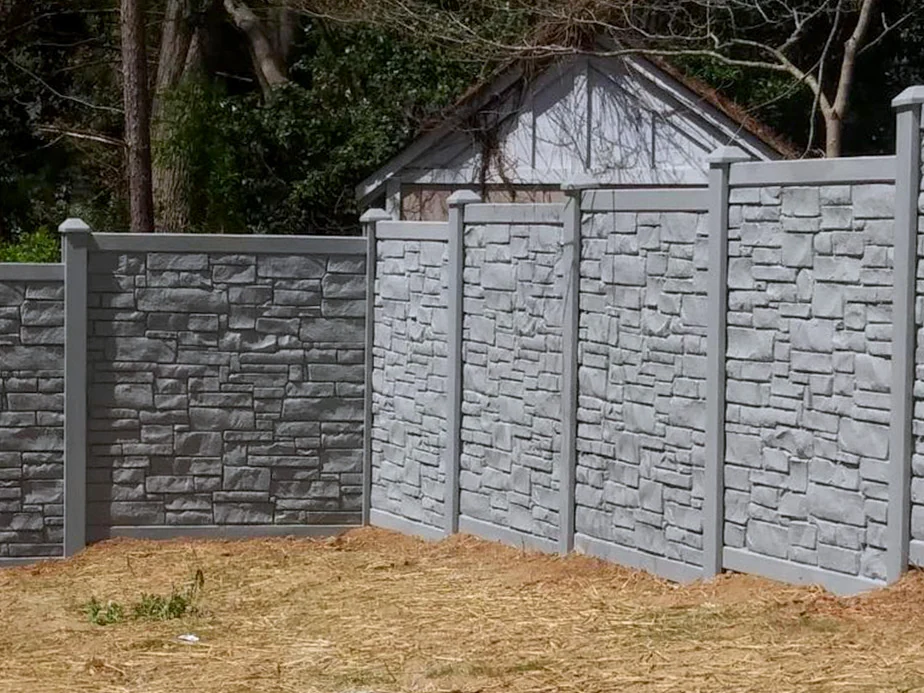
Textured molded panels create a masonry-inspired privacy boundary. Panel dimensions, post supports, transitions and current product availability need to be confirmed.
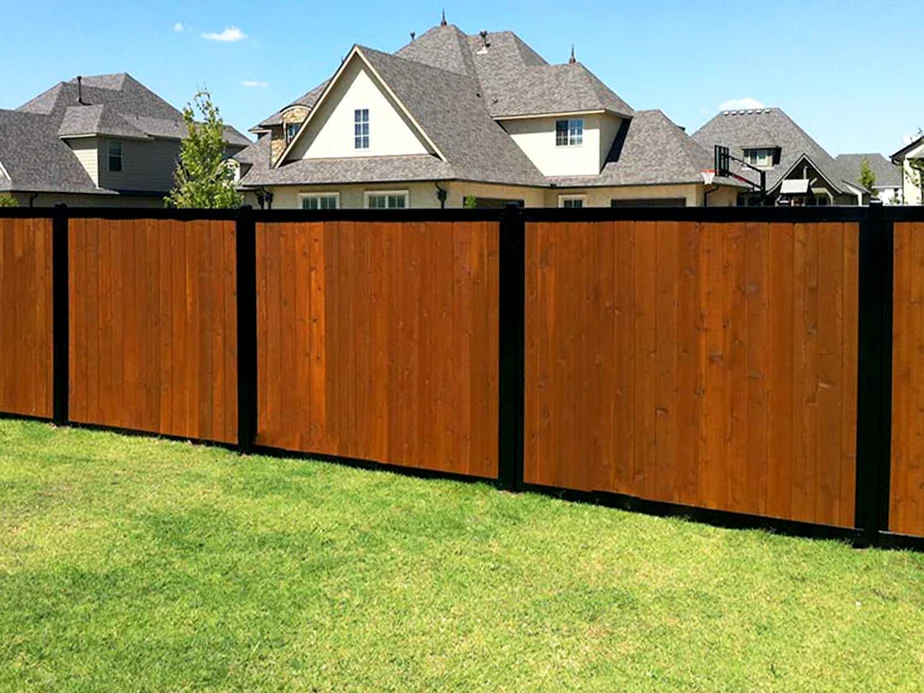
Natural wood infill and a dark frame give the two materials distinct roles. Review board orientation, attachment and the appearance of the rear face.
A closer look
Ask us to compare pressure-treated pine and cedar for the selected design and current availability. The estimate should identify the lumber, boards, rails and posts rather than describe everything simply as a wood fence. Steel-post options can also be discussed when you want a wood appearance with a different support system.
Pickets create the visible face, rails carry the boards between posts, and posts support the run. A decorative cap or trim board changes the finish, but it is not a substitute for a properly planned structure. Gate posts and gate frames deserve separate attention because they carry moving loads.
Stockade and board-on-board are useful starting points for backyard privacy. Shadowbox, spaced horizontal and picket styles have more open sightlines. Stand where you actually use the patio or yard and consider the view from an angle, not just straight on.
For a shared boundary, discuss which face will be visible from each property and what local or private design rules require. A photo can help communicate the look, but the written scope should settle board orientation, spacing, cap detail and gate treatment.
A fence can be laid out to step with changes in level or follow a grade where the selected construction permits. Neither approach is right for every yard. Review the bottom clearance, corners, retaining features and gate locations before deciding on the layout.
A gate placed on a slope may need a different swing direction or opening arrangement. Include mower width, deliveries, bins and future landscape access in that discussion. Keep drainage routes in view rather than using boards to block an unresolved runoff problem.
A clear way forward
Bring a few photos you like and tell us what matters most: privacy, appearance, access, or a practical boundary.
Share a survey or reliable property information. Identify easements, access needs, and any areas that must remain clear.
Discuss local requirements and any HOA approval before materials and installation dates are finalized.
Confirm materials, fence line, gates, removal, and warranty coverage so everyone is working from the same plan.
We stand behind our work
Qualifying complete new residential installations are covered for as long as the original customer owns the property. Non-transferable. Material defects, natural wood changes, and other exclusions apply. Repairs and commercial work have separate terms.
Before we get started
Start with how you want to use the yard and how much privacy you want. We can compare the available styles and project requirements with you.
We can include removal and disposal in the project discussion. Make sure those items are identified in the written estimate.
Yes. Share the guidelines and any approval documents so the proposed layout and materials can be reviewed against them. HOA approval is separate from any local approval.
Qualifying complete new residential installations carry a limited lifetime workmanship warranty for the original customer while they own the property. The warranty is non-transferable and subject to its written terms and exclusions.
Not from every angle. Alternating boards create partial screening while leaving openings. Compare it with stockade or overlapping board-on-board if blocking sightlines is your main goal.
Ask about a compatible steel-post option for your chosen layout. Availability, post details, gate supports and any finish requirements should be included in the proposal.
Explore your options
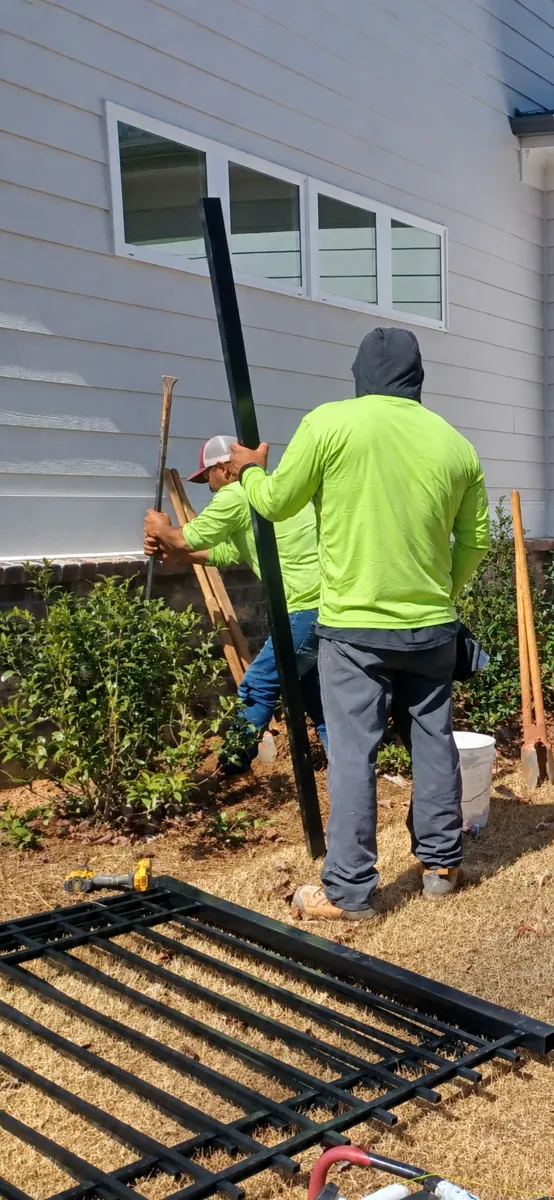
Leaning posts, broken boards, storm-damaged sections, and everyday wear. Let’s look at what can be fixed before you commit to a whole new fence.
Take a closer look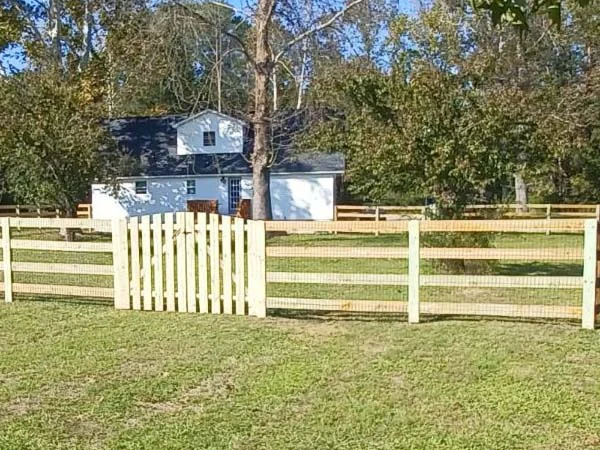
Walk gates, driveway entrances, and commercial openings designed around the way people and vehicles use your property.
Take a closer look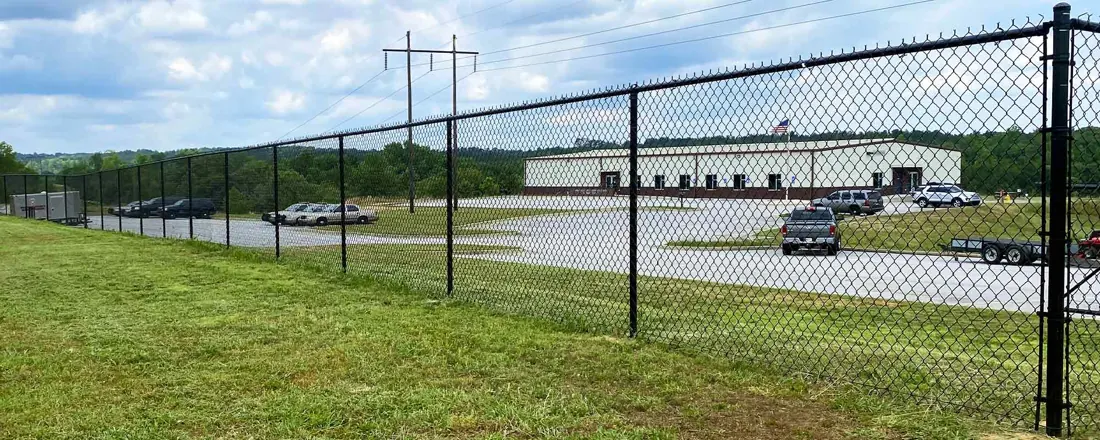
Commercial fencing, repairs, gates, and access control for property owners, facility teams, general contractors, and public-sector projects.
Take a closer lookClose to the work
Based in Paulding County, with residential and commercial service across these eight counties.
Let’s get it taken care of
Share the location and a few details. We’ll follow up to discuss the work, answer questions, and arrange the next step.
(678) 245-1920Have photos? Text them to our main number. For commercial plans, email your documents or include a sharing link in the form.